

4623 WANDSWORTH WAYDAVENPORT, FL 33837
Due to the health concerns created by Coronavirus we are offering personal 1-1 online video walkthough tours where possible.
Mortgage Calculator
Monthly Payment (Est.)
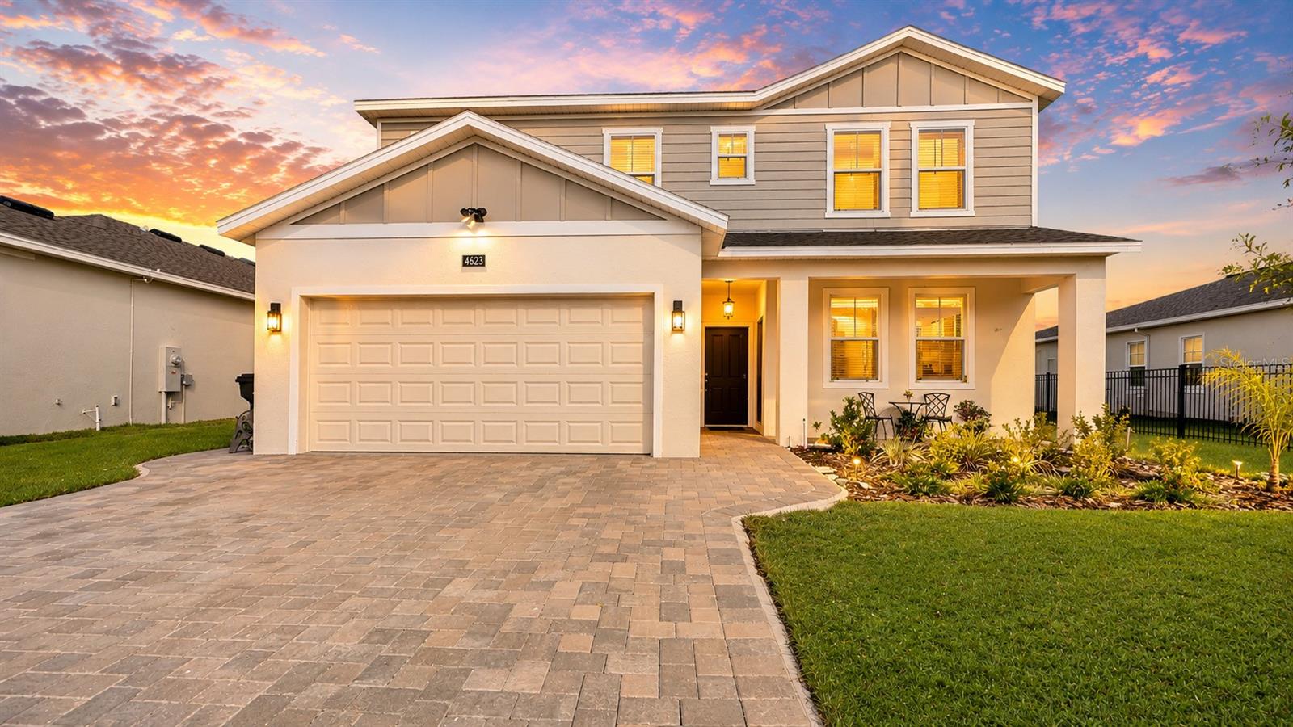
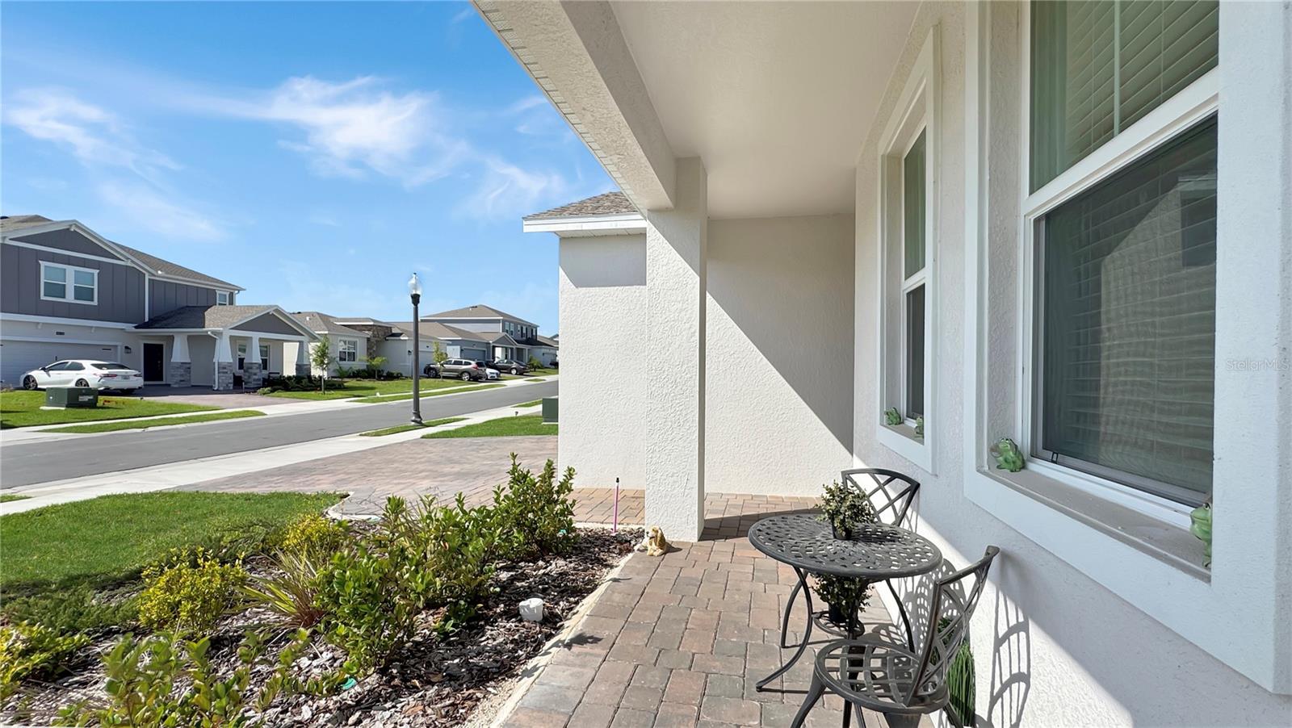
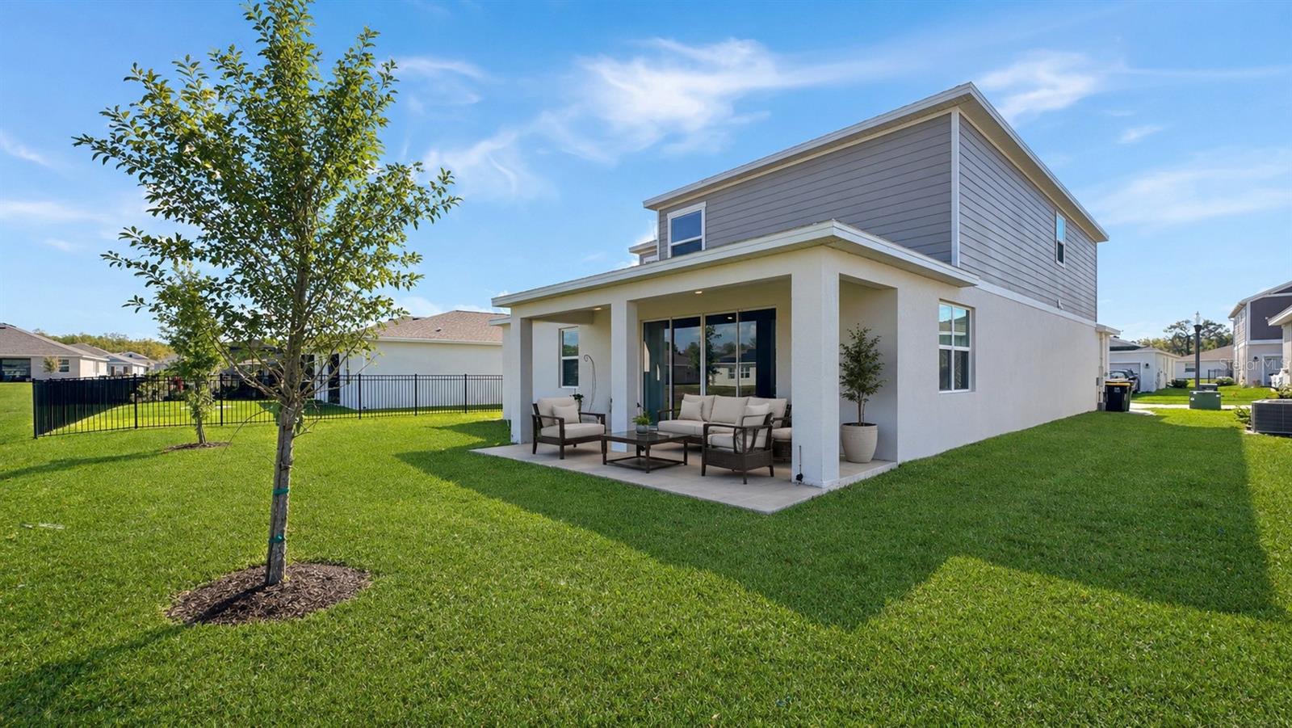
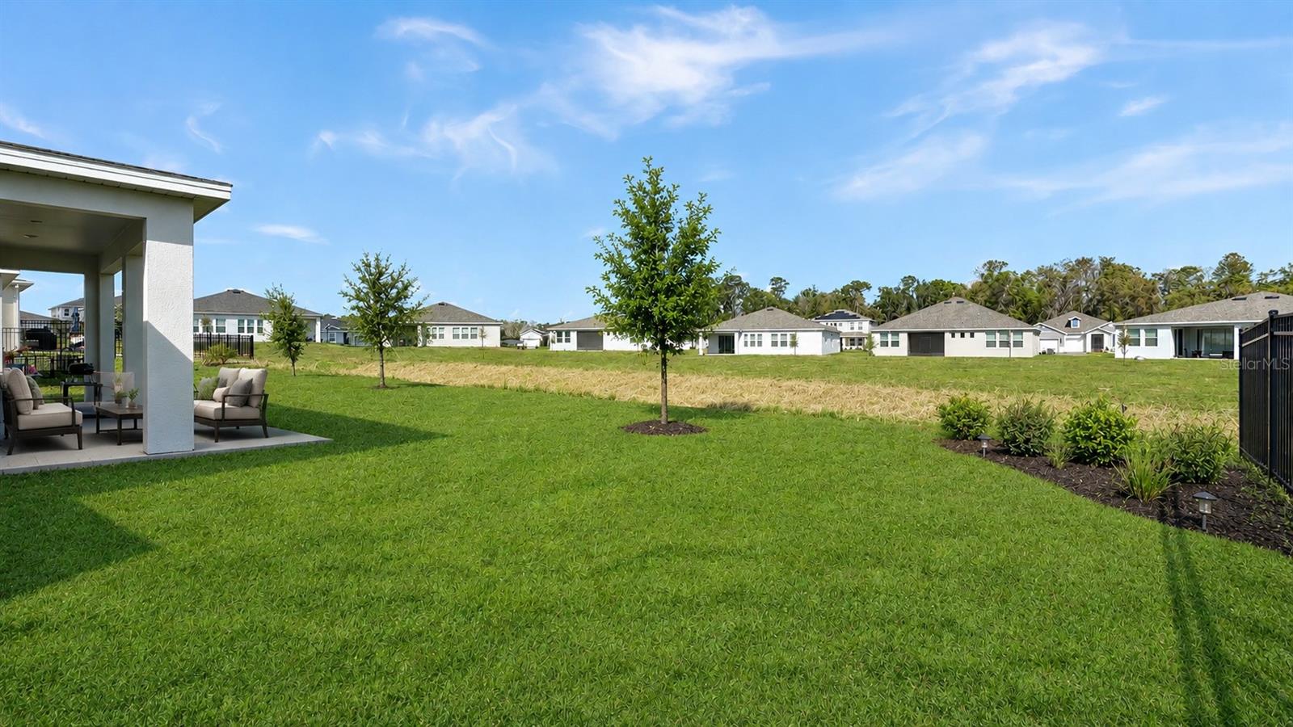
$2,733One or more photo(s) has been virtually staged. Situated on a rare oversized pie-shaped homesite with peaceful retention pond views and no immediate rear neighbors, this stunning 2024 two-story residence offers exceptional privacy along with room to create your dream outdoor retreat, including space for a future private pool. Featuring one of Lennar’s largest and no longer produced Next Generation floor plans, this home is perfectly designed for multigenerational living, flexibility, and modern comfort. A standout feature is the attached private suite complete with its own separate entrance, living room, breakfast nook, kitchenette, bedroom, and full bathroom—ideal for extended family, guests, a home office, or private accommodations. The seller has completed numerous upgrades throughout the property, including an expanded paver driveway with a dedicated receptacle area that enhances both convenience and curb appeal. Inside, the open-concept layout showcases white cabinetry, stainless steel appliances, an oversized island, updated lighting fixtures, and a spacious dining area perfect for entertaining. The inviting living room features a custom-built entertainment console with an ultra-wide fireplace while offering beautiful views of the covered lanai and tranquil water setting. Upstairs, the redesigned primary suite includes custom touches such as a barn-style closet door with built-in shelving and additional storage. The second floor also features a comfortable loft sitting area, oversized laundry room, and three additional spacious bedrooms. Adding even more value, the seller is covering the buyer’s title fees and has prepaid the HOA dues through the remainder of 2026, creating significant savings for the future homeowner. Located within the prestigious gated golf community of Providence, Garden Hills Estate offers a resort-style lifestyle surrounded by natural beauty and upscale amenities. Often referred to as one of Davenport’s hidden gems, Providence is known for its beautifully maintained landscaping, scenic freshwater creeks, and welcoming atmosphere that appeals to both primary residents and second-home owners alike. Residents enjoy access to an impressive collection of amenities including the award-winning Providence Golf Club featuring an 18-hole championship course designed by Michael Dasher. Additional community amenities include resort-style pools with a dedicated lap pool, a modern fitness center, tennis and pickleball courts, walking and biking trails, playgrounds, and a popular dog park. The community clubhouse and on-site restaurant provide the perfect place to gather with neighbors, enjoy casual dining, or relax after a day on the course while taking in beautiful golf course views. A staffed security gate offers added privacy and peace of mind. Conveniently located just minutes from major highways, Providence provides easy access to Orlando, Tampa, Walt Disney World Resort, Posner Park, ChampionsGate, and a wide variety of shopping, dining, and entertainment options throughout Central Florida. With limited opportunities available in this highly sought-after golf community, Garden Hills Estate presents an exceptional opportunity to enjoy luxury living in one of Central Florida’s premier master-planned communities.
| 3 days ago | Listing updated with changes from the MLS® | |
| 3 days ago | Listing first seen on site |

Listing information is provided by Participants of the Stellar MLS. IDX information is provided exclusively for personal, non-commercial use, and may not be used for any purpose other than to identify prospective properties consumers may be interested in purchasing. Information is deemed reliable but not guaranteed. Properties displayed may be listed or sold by various participants in the MLS Copyright 2026, Stellar MLS.
Last checked: 2026-05-26 03:09 PM EDT

Did you know? You can invite friends and family to your search. They can join your search, rate and discuss listings with you.