Save
Ask
Tour
Hide
Share
$355,000
New Listing

493 DISA DRIVE
DAVENPORT, FL 33837

For Sale|Single Family Residence|Active
4
Beds
2
Total Baths
2
Full Baths
1,959
SqFt
$181
/SqFt
2019
Built
Subdivision:
ORCHID GROVE
County:
Polk

Due to the health concerns created by Coronavirus we are offering personal 1-1 online video walkthough tours where possible.
493 DISA DRIVE493 DISA DRIVE493 DISA DRIVE493 DISA DRIVE
Save
Ask
Tour
Hide
Share

Mortgage Calculator

Monthly Payment (Est.)

$1,620
Calculator powered by Showcase IDX, a Constellation1 Company. Copyright ©2026 Information is deemed reliable but not guaranteed.

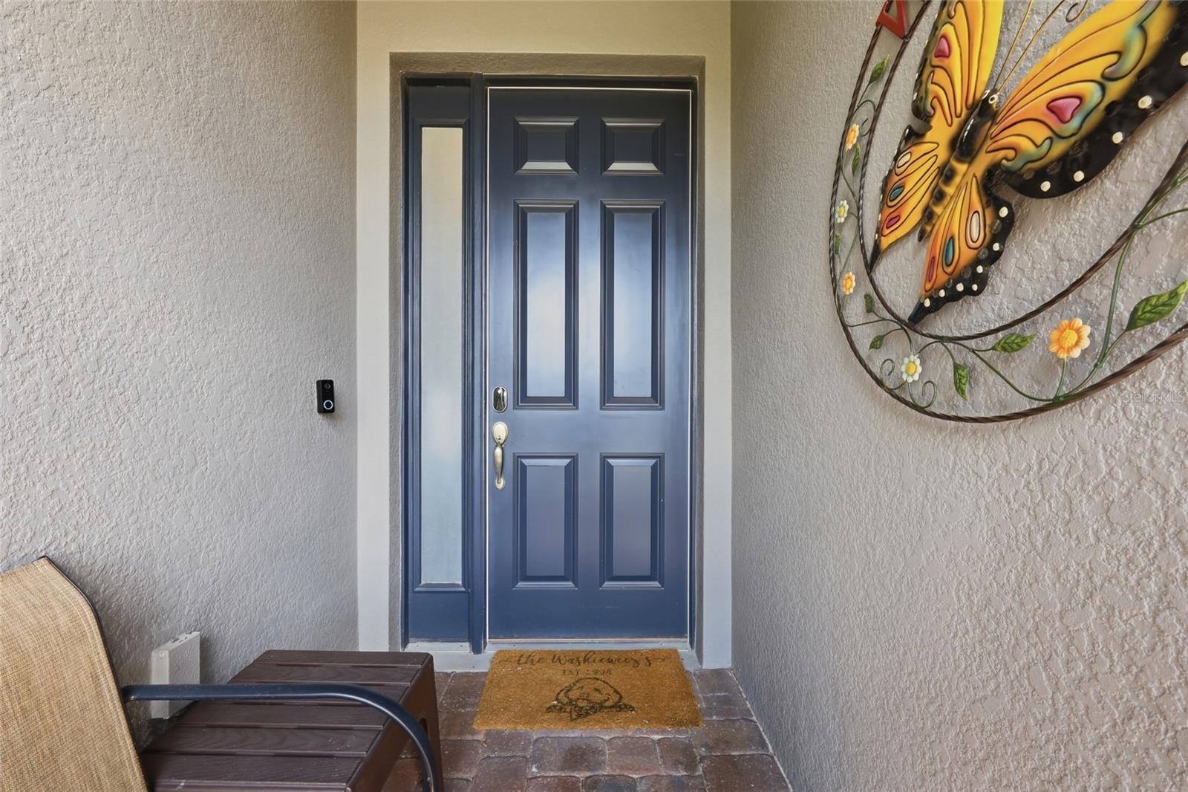
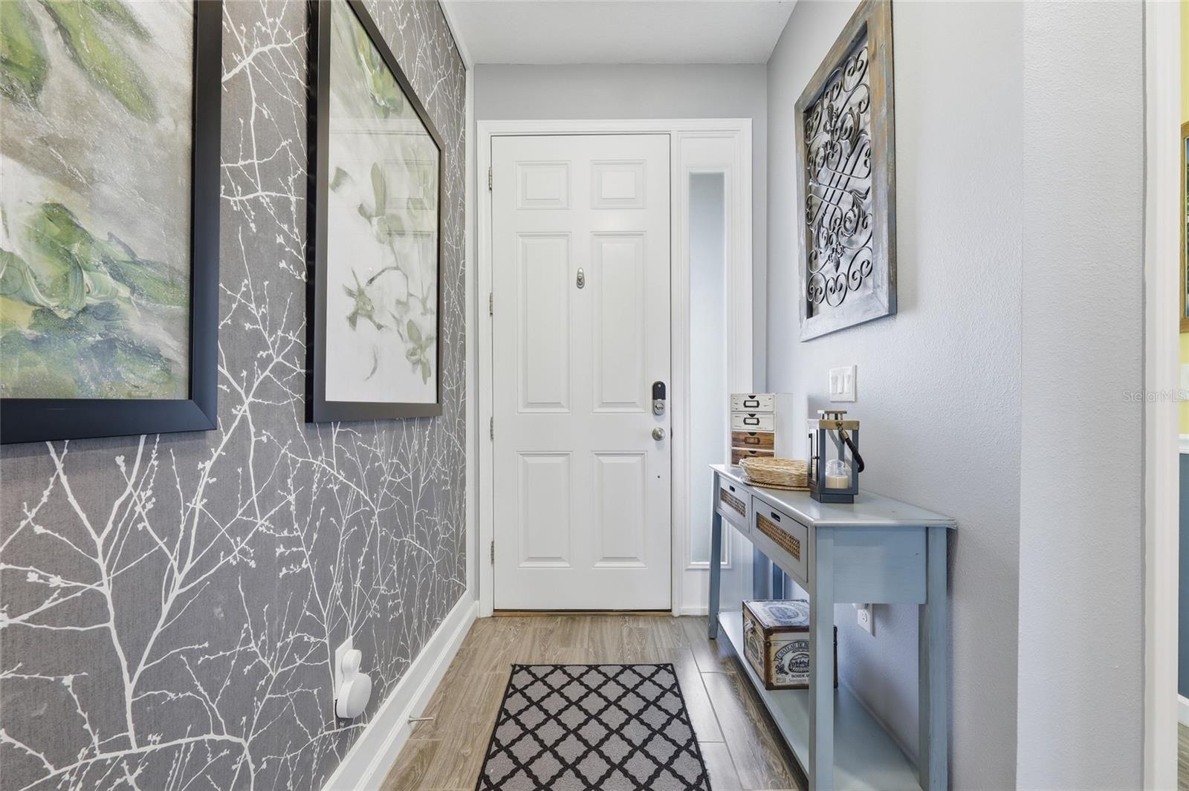
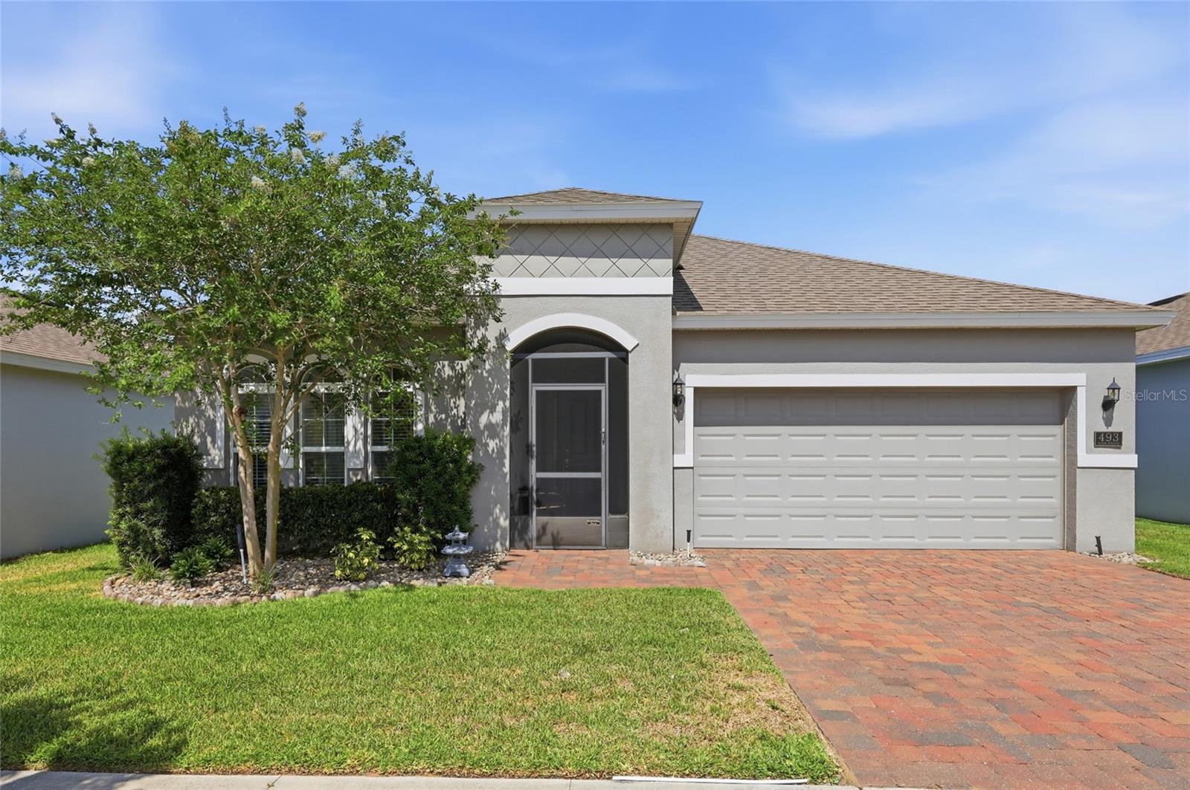
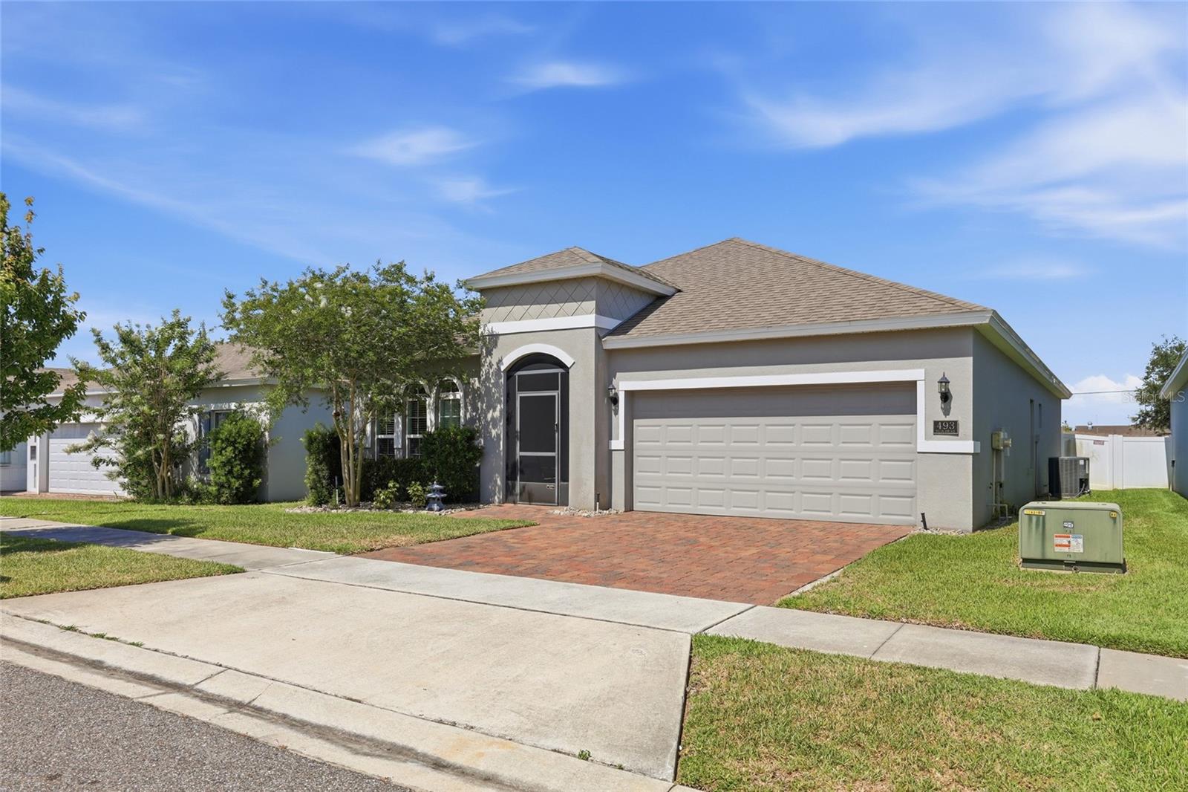
If you’ve been searching for a move-in ready home near Orlando with no carpet and tons of luxury upgrades, this is the one! Welcome to 493 Disa Drive in Orchid Grove, where someone else already did all the hard work so you don't have to. Every upgrade. Every finish. Every detail. Done. You just show up, unpack, and start living your best Florida life. And what a life it is! Nestled in one of Davenport's most sought-after communities near ChampionsGate, Disney, top shopping, dining, and every major highway you need, this 4-bedroom, 2-bath Dream Finders Homes "Mulberry" model is the move-in ready Florida lifestyle Davenport home buyers are searching for in summer 2026, and it's everything you hoped your first home could be. Step inside and forget everything you've heard about starter homes needing work. Not here! Wood-look tile flooring flows throughout every room, zero carpet, zero headaches. Fresh paint, upgraded ceiling fans, granite countertops, and gorgeous updated cabinetry make this kitchen the kind you actually want to cook and entertain in. The open concept great room keeps you connected to every guest, every moment, every memory you're about to make. The primary suite? Pure luxury. A fully renovated bathroom with dual sinks, a custom tile shower, and a garden soaking tub means your first home comes with a spa. Yes, really.Outside, your Florida evenings just got an upgrade too. The screened lanai with lifetime warranty epoxy floors, extended paver patio, and custom walkway are ready for grilling, gathering, and soaking up everything Central Florida has to offer. Even the garage got the five-star treatment, built-in storage, fresh paint, and lifetime warranty epoxy floors that'll make your friends genuinely jealous. A Google Nest security system is already installed. Laundry room storage is already built in. The expensive stuff is already done. For first-time buyers searching for updated homes in Polk County with no carpet, upgraded finishes, and outdoor living space near Disney, Posner Park and ChampionsGate, this is your answer. Homes this dialed-in don't wait around. Schedule your private showing today and see exactly why Davenport is one of Central Florida's fastest-growing communities!

Save
Ask
Tour
Hide
Share
Listing Snapshot
Price 
$355,000
Days On Site 
0 Days
Bedrooms 
4
Inside Area (SqFt) 
1,959 sqft
Total Baths 
2
Full Baths 
2
Partial Baths 
N/A
Lot Size 
0.14 Acres
Year Built 
2019
MLS® Number 
S5150535
Status 
Active
Property Tax 
$4,443
HOA/Condo/Coop Fees 
$10 monthly
Sq Ft Source 
Public Records
Friends & Family
Recent Activity
8 hours agoListing updated with changes from the MLS®
22 hours agoListing first seen on site
General Features
Acres 
0.14
Attached Garage 
Yes
Direction Faces 
East
Foundation 
Slab
Garage 
Yes
Garage Spaces 
2
Green Energy Efficient 
Insulation
Levels 
One
Parking 
DrivewayGarage Door OpenerOn StreetAttached
Pets 
Yes
Property Sub Type 
Single Family Residence
Security 
Security SystemSecurity System OwnedSmoke Detector(s)
Sewer 
Public Sewer
SqFt Total 
2544
Style 
ContemporaryRanch
Utilities 
Cable AvailableElectricity ConnectedSewer ConnectedUnderground UtilitiesWater Connected
Water Source 
Public
Zoning 
PD
Interior Features
Appliances 
DishwasherDisposalDryerElectric Water HeaterMicrowaveRangeRange HoodRefrigeratorWasher
Cooling 
Central AirHumidity ControlAttic Fan
Flooring 
Tile
Furnished 
Unfurnished
Heating 
CentralHeat Pump
Interior 
High CeilingsOpen FloorplanStone CountersTray Ceiling(s)Walk-In Closet(s)
Laundry Features 
Electric Dryer HookupInsideLaundry Room
Window Features 
BlindsLow Emissivity Windows
Bedroom 2 
Dimensions - 13x10Level - FirstFeatures - Ceiling Fan(s)Description - Room2
Bedroom 3 
Dimensions - 10x11Level - FirstFeatures - Ceiling Fan(s)Description - Room3
Bedroom 4 
Dimensions - 10x11Level - FirstFeatures - Ceiling Fan(s)Description - Room4
Dining Room 
Dimensions - 12x12Level - FirstFeatures - Ceiling Fan(s)Description - Room5
Kitchen 
Dimensions - 12x12Level - FirstFeatures - Kitchen Island, Breakfast Bar, Granite CountersDescription - Room6
Living Room 
Dimensions - 14x15Level - FirstFeatures - Ceiling Fan(s)Description - Room7
Master Bedroom 
Dimensions - 13x15Level - FirstFeatures - Ceiling Fan(s)Description - Room1
Save
Ask
Tour
Hide
Share
Exterior Features
Construction Details 
BlockConcreteStucco
Exterior 
Private Yard
Fencing 
StoneVinyl
Lot Features 
LevelNear Public TransitPaved
Patio And Porch 
CoveredEnclosedFront PorchPatioRear PorchScreened
Roof 
Shingle
Windows/Doors 
BlindsLow Emissivity Windows
Community Features
Association Amenities 
ParkPool
Association Dues 
120
Community Features 
ParkPool
Financing Terms Available 
CashConventionalFHAUSDA LoanVA Loan
HOA Fee Frequency 
Annually
MLS Area 
33837 - Davenport
Roads 
Asphalt
Township 
27 S
Schools
School District
Unknown
Elementary School
Horizons Elementary
Middle School
Boone Middle
High School
Ridge Community Senior High
Listing courtesy of RE/MAX HERITAGE PROFESSIONALS (541) 743-1985


Listing information is provided by Participants of the Stellar MLS. IDX information is provided exclusively for personal, non-commercial use, and may not be used for any purpose other than to identify prospective properties consumers may be interested in purchasing. Information is deemed reliable but not guaranteed. Properties displayed may be listed or sold by various participants in the MLS Copyright 2026, Stellar MLS.
Last checked: 2026-05-26 03:09 PM EDT

Neighborhood & Commute
Source: Walkscore
Disclosure: Community information and market data powered by Constellation Data Labs. Information is deemed reliable but not guaranteed.
Save
Ask
Tour
Hide
Share