

438 WISCONSIN AVENUEST CLOUD, FL 34769
Due to the health concerns created by Coronavirus we are offering personal 1-1 online video walkthough tours where possible.
Mortgage Calculator
Monthly Payment (Est.)
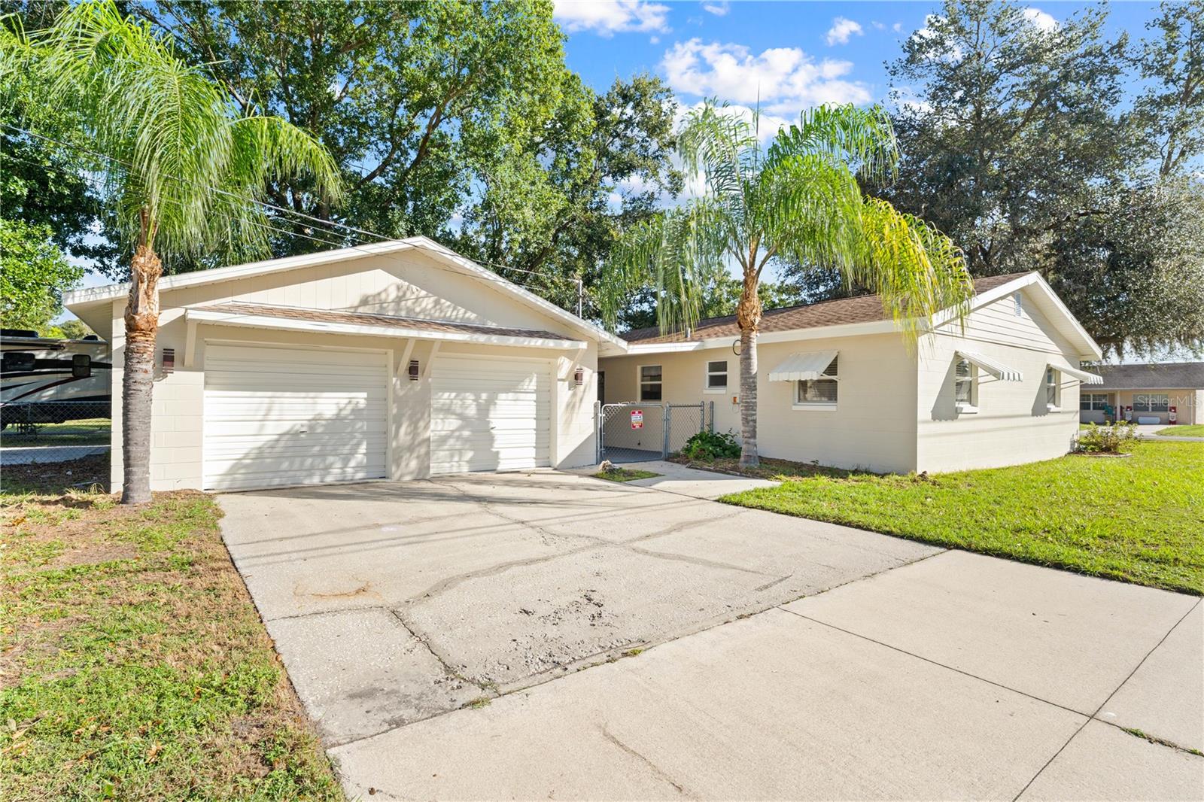
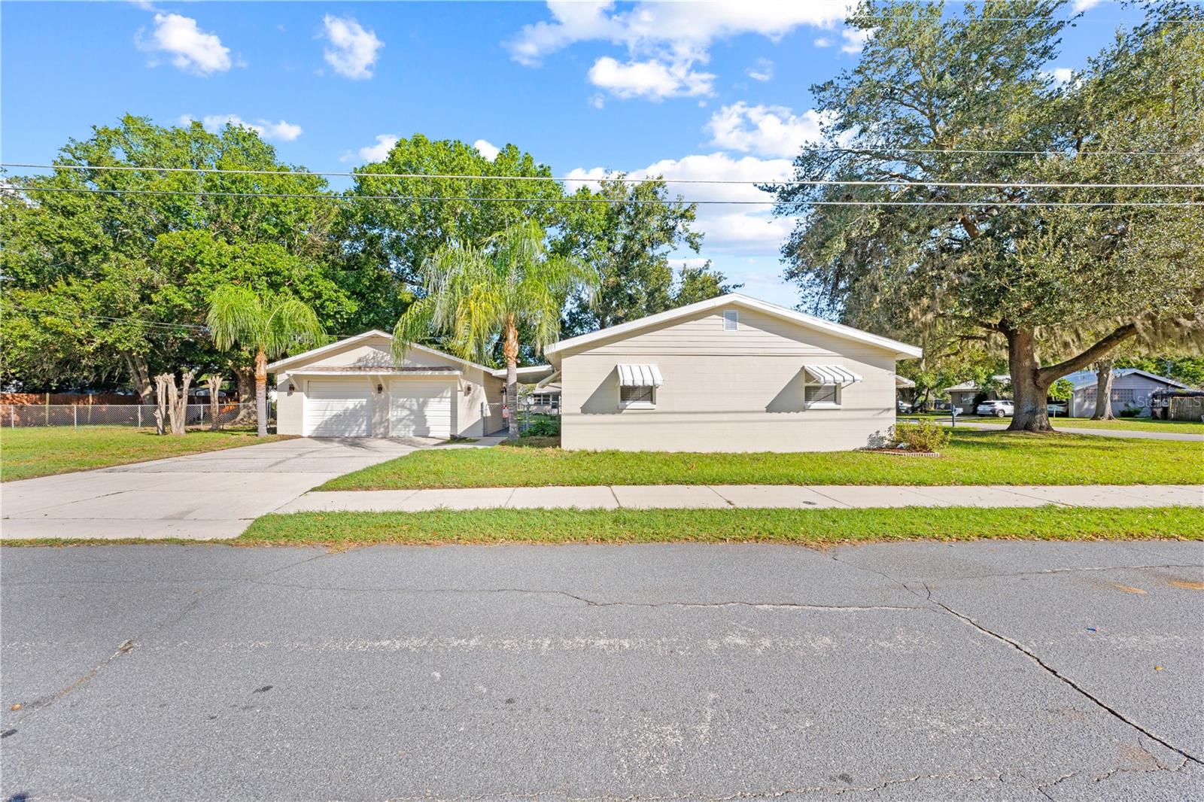
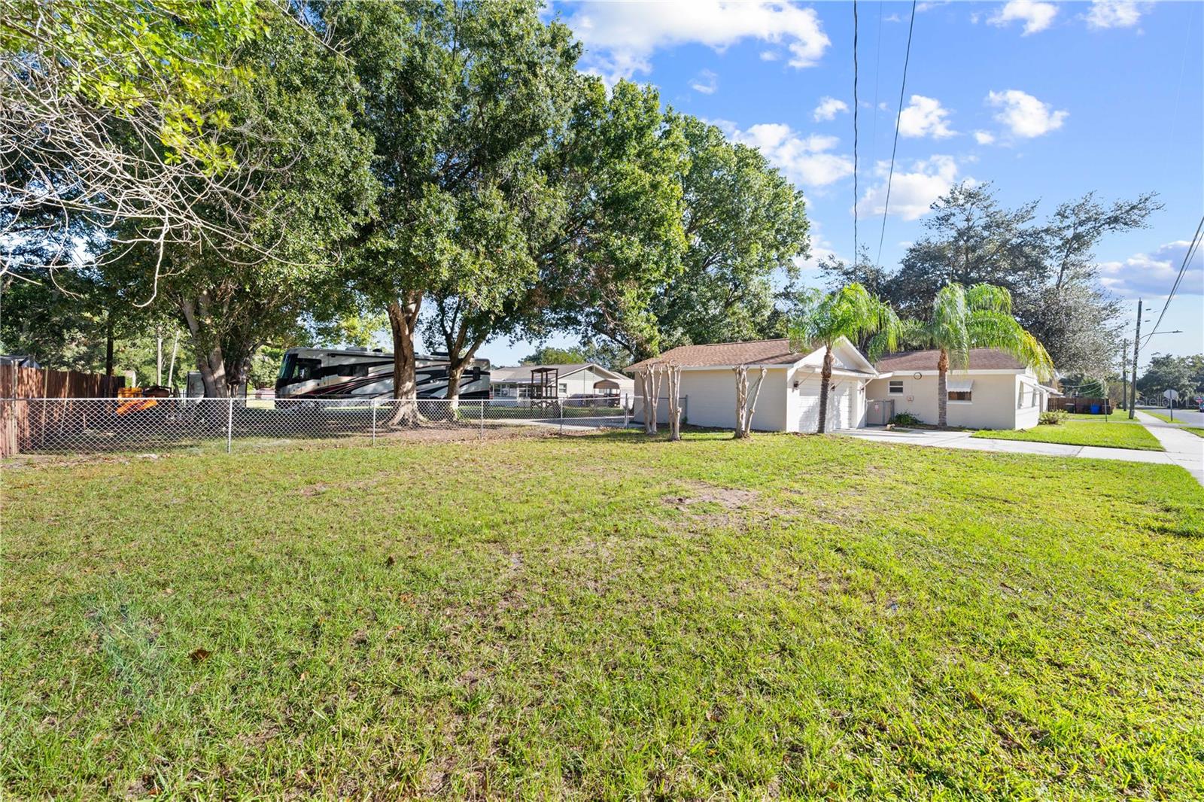
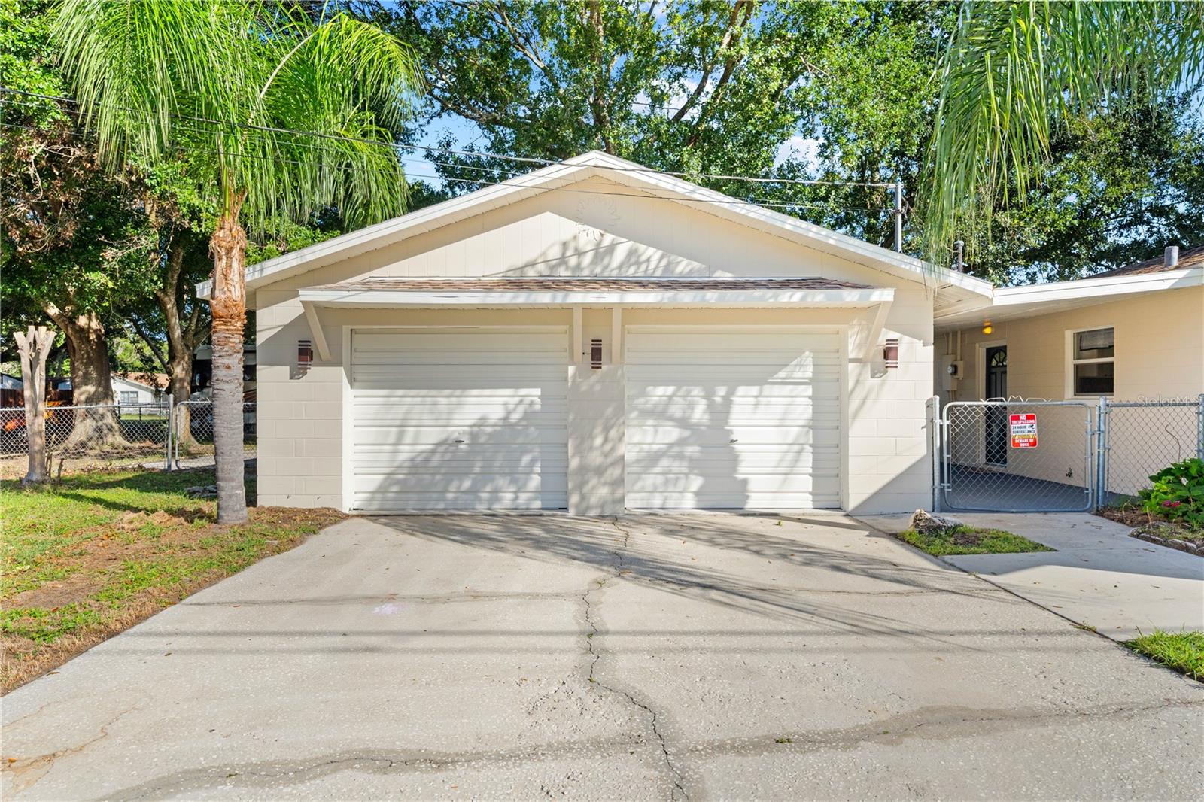
Enter an interest rate to see your estimated monthly payment.MID-CENTURY MODERN CHARMER WITH RARE, DETACHED 2 CAR GARAGE/WORKSHOP ON A FANTASTIC, OVERSIZED QUARTER ACRE, CORNER LOT! NO HOA! LOW TAXES! Highly desirable "states street" location meets turnkey perfection! This head-turner shines with curb appeal, a fresh makeover, and updated big-ticket items including a 2020 ROOF, 2019 A/C, and 2018 WATER HEATER. Stunning oak shade trees and tall palms frame the fenced lot boasting two driveways and EXPANSIVE PARKING for your boat, RV, ATV, vehicles, trucks, trailers and work equipment. The massive yard lends room for a trampoline, pool, garden, basketball court, greenhouse, pets, playground, treehouse, or your dream outdoor oasis. Modern cedar posts provide a warm, welcoming front porch to this freshly painted, move in ready, block home. The sun-drenched interior boasts a crisp, neutral palette complemented by brand-new paint, waterproof luxury vinyl plank flooring, new baseboard and updated fixtures and fans. Complete with two-inch blinds, double-pane windows (except in primary), and an updated kitchen, every detail has been handled. Equipped with 42" all-wood cabinetry, the modernized kitchen offers abundant storage, extensive counter space, and a large dedicated pantry. The generously sized primary bedroom is complete with a private entrance and two, affixed wardrobe closets. This flexible space offers incredible footprint potential to design and build your dream second bathroom. Designed with an ideal, split floor plan, the two additional bedrooms are located on the opposite side of the home. Both feature mirrored closets, with one offering direct, convenient access to the bathroom. Off the kitchen, a hallway leads past the functional laundry/utility room out to a covered breezeway patio, perfect for entertaining or relaxing. This outdoor transition seamlessly connects the main home to a spectacular, oversized garage and workshop with electric—a versatile structure offering incredible potential for storage, a future in-law suite, guest house, or ultimate hobby space. This gem is situated only 3 minutes to Lakefront Park, Lake Toho, waterfront dining, a splash pad, playground, volleyball, sand beach, marina, boat/kayak/jet ski launch, boat slips, fishing pier, riverboat cruises, pavilions, barbecues, scenic sunsets and over 2 miles of bike path and more! Wisconsin Ave. grants EASY ACCESS to local recreation as well as a bustling downtown rich with dining, shopping, theater, nightlife, monthly markets and festivities. Living in the heart of St. Cloud, you'll find a quick drive to doctors, hospitals, major highways, Lake Nona Medical City, Orlando International Airport, beaches and Central Florida attractions as well. This small-town home is perfectly positioned to give you the best of the area right at your doorstep! Don't miss out on this unbeatable location and unmatched opportunity! Measurements are approximate, please independently verify.
| 3 days ago | Listing updated with changes from the MLS | |
| 4 days ago | Status changed to Active | |
| 6 days ago | Listing first seen on site |

Listing information is provided by Participants of the Stellar MLS. IDX information is provided exclusively for personal, non-commercial use, and may not be used for any purpose other than to identify prospective properties consumers may be interested in purchasing. Information is deemed reliable but not guaranteed. Properties displayed may be listed or sold by various participants in the MLS Copyright 2026, Stellar MLS.
Last checked: 2026-11-01 05:12 PM EST
