Save
Ask
Tour
Hide
Share
$114,900
6 Days On Site

6004 WESTGATE DRIVE 301
ORLANDO, FL 32835

For Sale|Condominium|Active
1
Bed
1
Total Bath
1
Full Bath
1,037
SqFt
$111
/SqFt
1988
Built
Subdivision:
CENTRAL PARK METROWEST CONDO
County:
Orange

Due to the health concerns created by Coronavirus we are offering personal 1-1 online video walkthough tours where possible.
6004 WESTGATE DRIVE 3016004 WESTGATE DRIVE 3016004 WESTGATE DRIVE 3016004 WESTGATE DRIVE 301
Save
Ask
Tour
Hide
Share

Mortgage Calculator

Monthly Payment (Est.)

Enter an interest rate to see your estimated monthly payment.
Calculator powered by Showcase IDX, a Constellation1 Company. Copyright ©2026 Information is deemed reliable but not guaranteed.

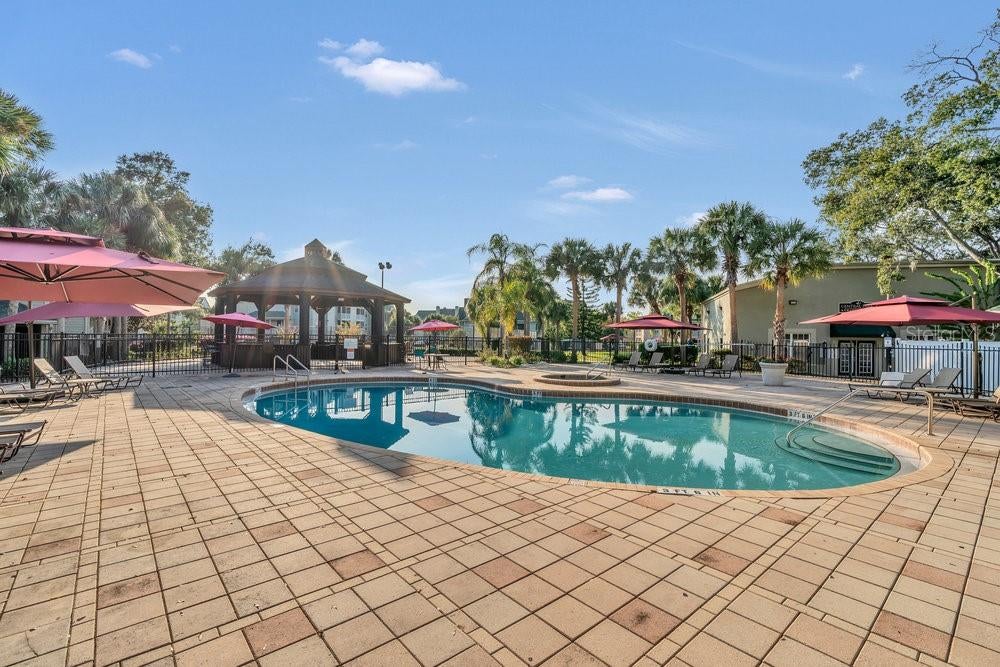
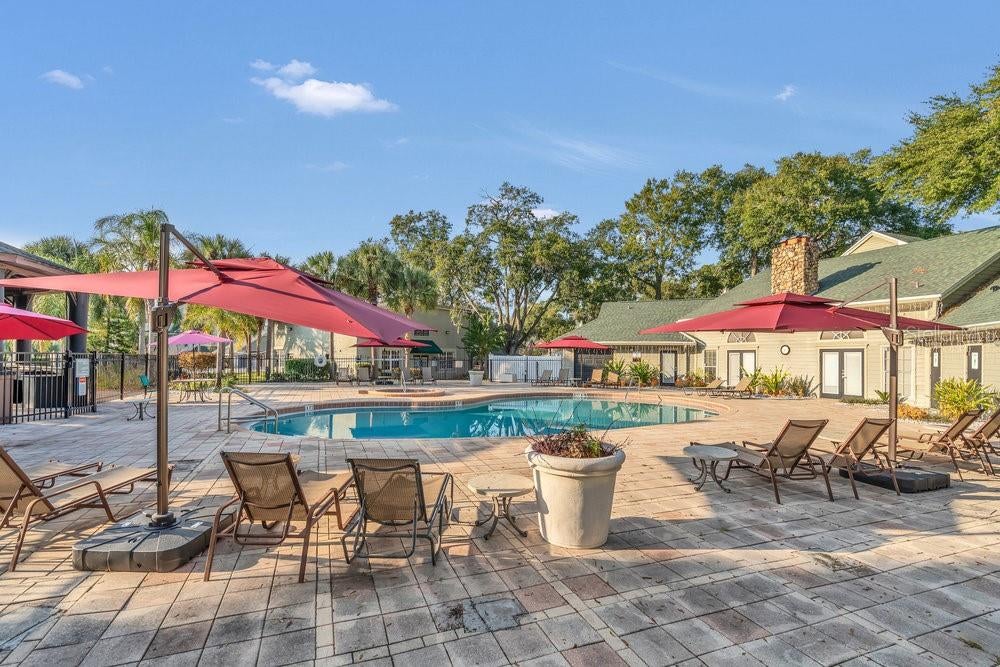
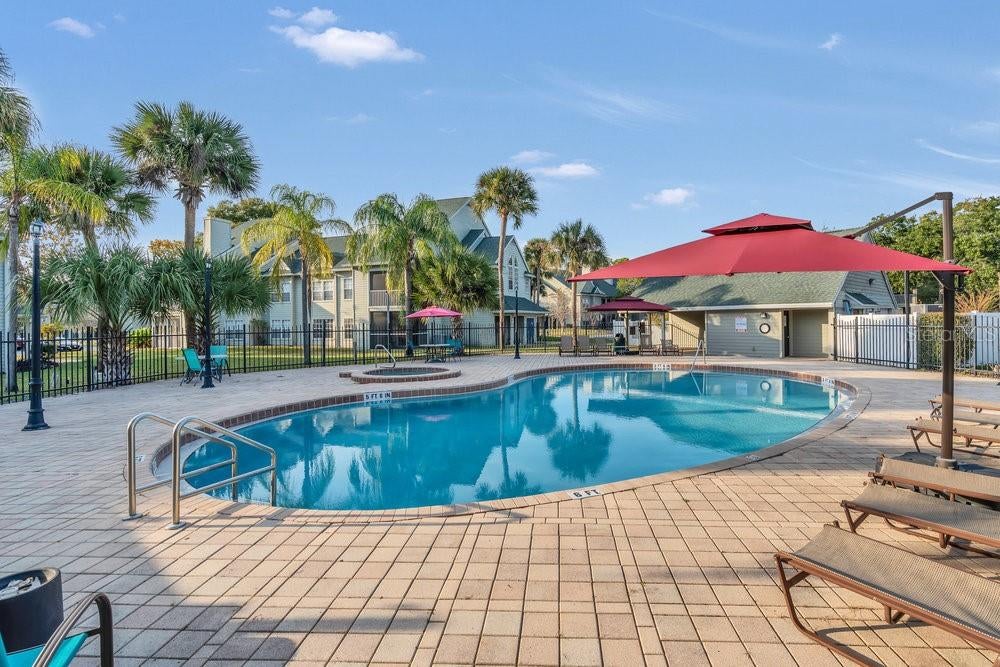
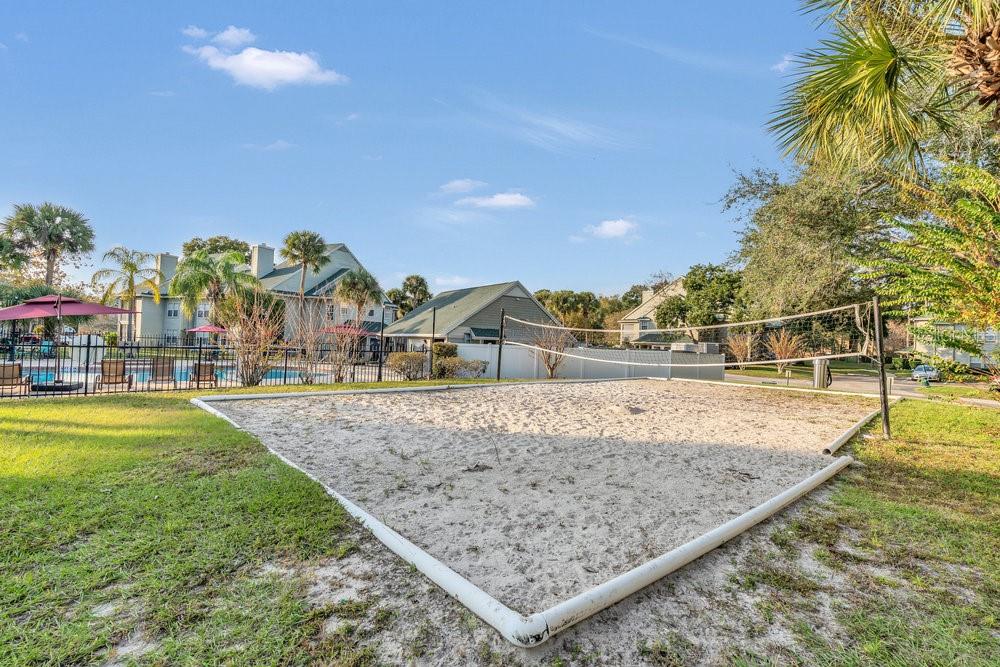
Virtually Staged. LOWEST PRICE EVER FOR THIS HOME, NEVER BEFORE OFFERED AT THIS PRICE! Don't miss this spacious second-floor condo in the gated community of Central Park at MetroWest, offering approximately 1,037 sq ft. Along with the bedroom and full bath, this unit features an additional loft that adapts to your lifestyle: use it as a second sleeping area, family room or home office. Step out onto your private balcony to relax and enjoy your morning coffee. Residents enjoy resort-style amenities including a sparkling swimming pool, a cabana, a barbecue area, two tennis courts, a sand volleyball court and a fitness center, all within a secure gated community. The prime MetroWest location puts you minutes from Kirkman Rd, I-4 and the Florida Turnpike, with easy access to Universal Orlando, Valencia College West Campus, the Mall at Millenia and Dr. Phillips dining. Perfect for first-time buyers, downsizers or investors. At this price, it won't last. Schedule your showing today! The property features a completely updated plumbing system, replaced in 2025.

Save
Ask
Tour
Hide
Share
Listing Snapshot
Price 
$114,900
Days On Site 
6 Days
Bedrooms 
1
Inside Area (SqFt) 
1,037 sqft
Total Baths 
1
Full Baths 
1
Partial Baths 
N/A
Lot Size 
0.1 Acres
Year Built 
1988
MLS Number 
S5160159
Status 
Active
Property Tax 
$2,342.85
HOA/Condo/Coop Fees 
$349.5 monthly
Sq Ft Source 
Public Records
Friends & Family
Recent Activity
5 hours agoListing updated with changes from the MLS
2 days agoStatus changed to Active
7 days agoListing first seen on site
General Features
Acres 
0.1
Direction Faces 
Northeast
Foundation 
Slab
Levels 
Two
Number Of Stories 
2
Parking 
GuestOpen
Pets 
Yes
Property Sub Type 
Condominium
Sewer 
Private SewerPublic Sewer
SqFt Total 
4452
Style 
Contemporary
Utilities 
Cable AvailableElectricity Available
Water Source 
Public
Zoning 
R-3B
Interior Features
Appliances 
CooktopDishwasherDryerElectric CooktopMicrowaveRefrigeratorWasher
Cooling 
Central Air
Flooring 
CarpetConcreteTile
Furnished 
Unfurnished
Heating 
Central
Laundry Features 
InsideLaundry Closet
Balcony/Porch/Lanai 
Bathroom 1 
Dining Room 
Kitchen 
Living Room 
Loft 
Master Bedroom 
Save
Ask
Tour
Hide
Share
Exterior Features
Construction Details 
BlockStucco
Exterior 
BalconyLightingPrivate Entrance
Lot Features 
Paved
Other Structures 
CabanaGazeboTennis Court(s)
Patio And Porch 
None
Roof 
Shingle
Windows/Doors 
Sliding Doors
Community Features
Accessibility Features 
Accessible EntranceAccessible Washer/Dryer
Association Amenities 
BarbecueClubhouseFitness CenterGated
Association Fee 
$349.5
Association Fee Frequency 
Monthly
Community Features 
ClubhouseFitness Center
MLS Area 
32835 - Orlando/Metrowest/Orlo Vista
Senior Community 
Yes
Township 
22
Horse Property 
None
Financing Terms Available 
CashConventionalLease Option
Roads 
Asphalt
Schools
School District
Unknown
Elementary School
Orlo Vista Elem
Middle School
Chain of Lakes Middle
High School
Olympia High
Listing courtesy of KELLER WILLIAMS LEGACY REALTY (787) 949-7042


Listing information is provided by Participants of the Stellar MLS. IDX information is provided exclusively for personal, non-commercial use, and may not be used for any purpose other than to identify prospective properties consumers may be interested in purchasing. Information is deemed reliable but not guaranteed. Properties displayed may be listed or sold by various participants in the MLS Copyright 2026, Stellar MLS.
Last checked: 2026-11-01 05:55 PM EST

Neighborhood & Commute
Source: Walkscore
Disclosure: Community information and market data powered by Constellation Data Labs. Information is deemed reliable but not guaranteed.
Save
Ask
Tour
Hide
Share