

115 GRADY POLK ROADWINTER HAVEN, FL 33880
Due to the health concerns created by Coronavirus we are offering personal 1-1 online video walkthough tours where possible.
Mortgage Calculator
Monthly Payment (Est.)
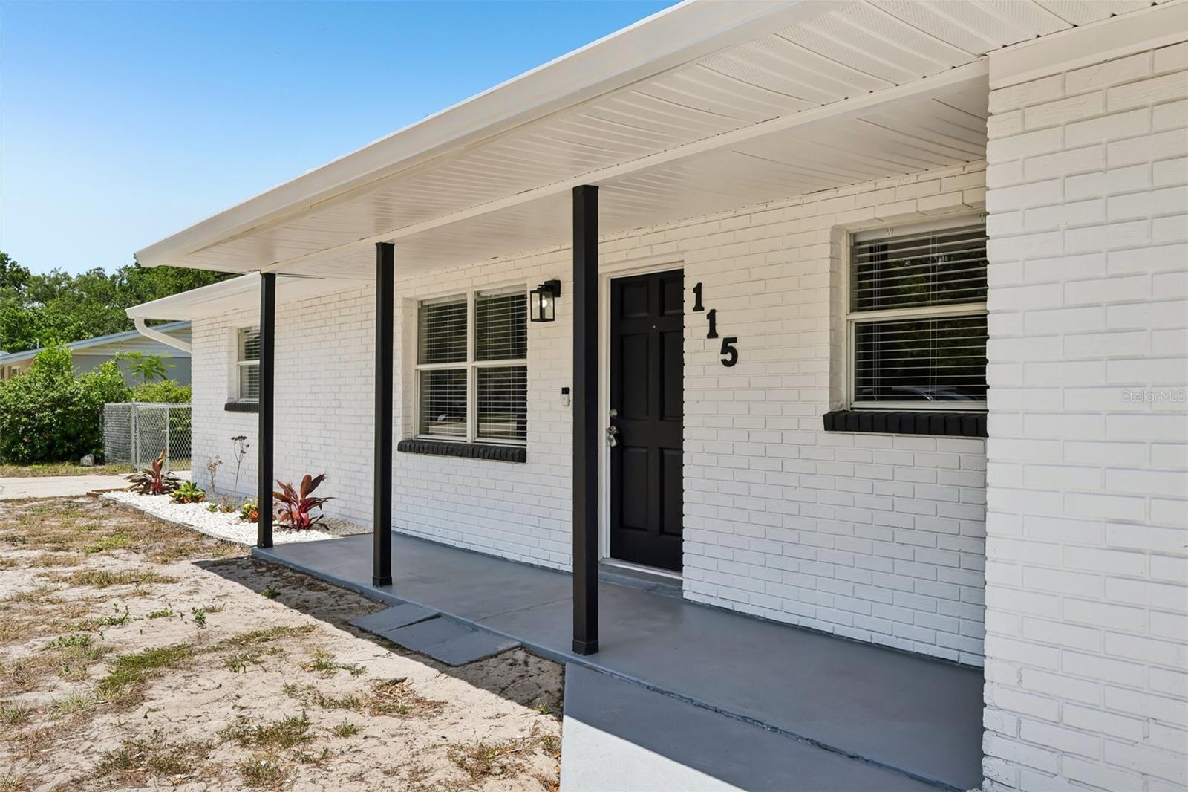
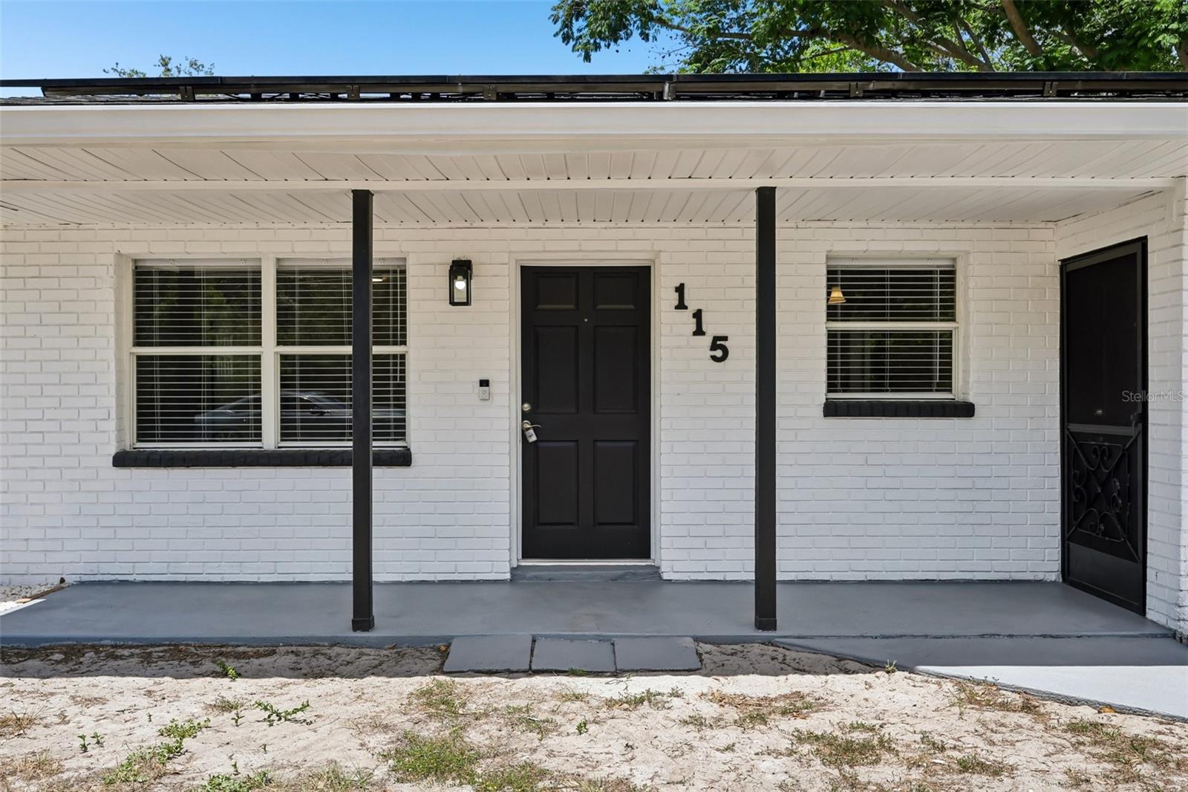
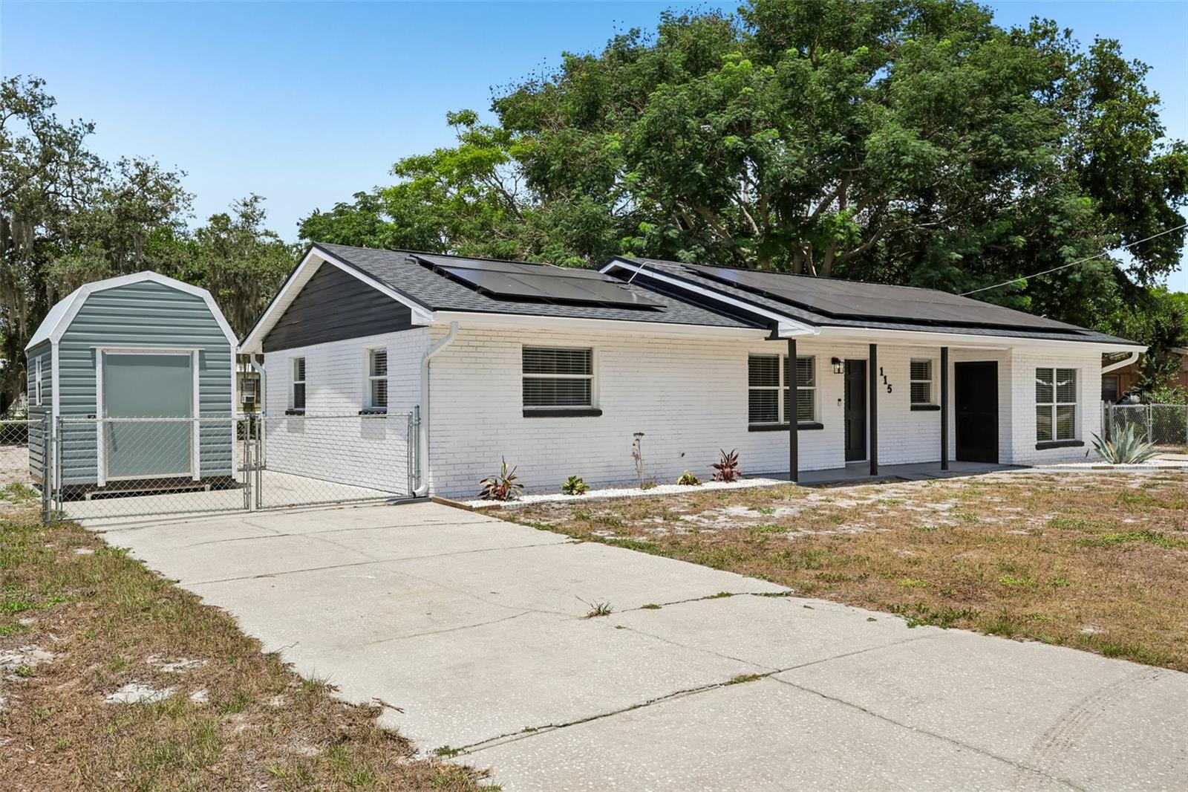
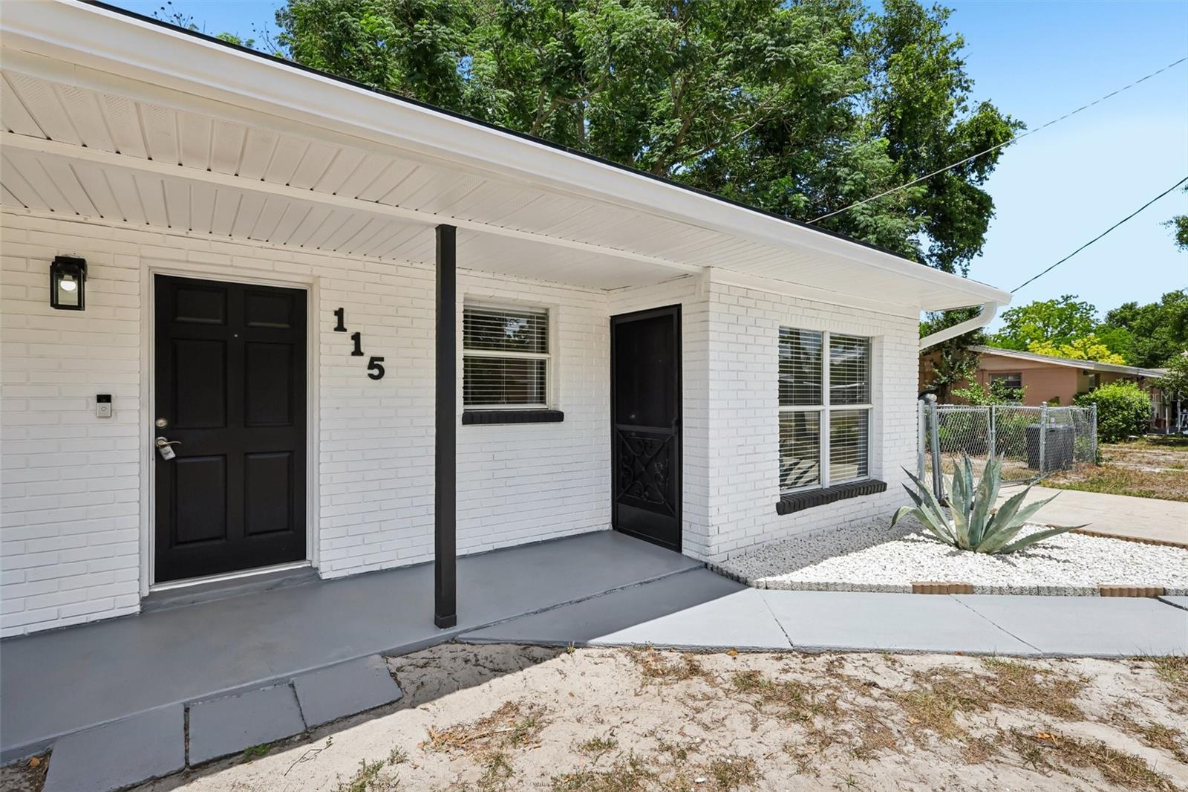
$1,004Under contract-accepting backup offers. Welcome home to this beautifully updated 3-bedroom, 1-bath block home offering over 1,250 square feet of living space on a spacious lot just over a quarter acre! Located on a quiet street in the growing community of Winter Haven in Polk County, this move-in ready home combines modern upgrades, energy efficiency, and plenty of space both inside and out — with NO HOA, NO CDD, and located outside of a special flood hazard zone! Major updates include a brand-new roof and new drain field, giving peace of mind for years to come. Inside, you’ll find all new luxury vinyl plank flooring, upgraded 5.25-inch baseboards, fresh interior paint, along with all new ceiling fans and lighting throughout. The exterior has also been freshly painted and updated with beautiful landscaping, decorative rock, and new plants for outstanding curb appeal. The fully renovated kitchen features soft-close hardwood cabinetry, granite countertops, stainless steel appliances, and even a convenient pasta pot filler — perfect for everyday cooking and entertaining. The open living and dining room layout creates a bright and welcoming feel as soon as you walk in. The massive primary bedroom offers exceptional flexibility and includes its own separate exterior entrance, ideal for privacy, guests, or a potential home office setup. Additional upgrades include a newer AC system that was recently serviced with new ductwork, newer well pump, Culligan water softener system, gutters, and fully paid-off solar panels installed in 2023 — helping keep utility costs incredibly low, often under $20 per month! Outside, enjoy the fully fenced backyard, large storage shed, plus two separate driveways offering plenty of parking for vehicles, trailers, boats, or guests. Conveniently located near shopping, dining, schools, and major roadways, while still tucked away in a peaceful neighborhood setting. Polk County continues to see tremendous growth thanks to its central location between Tampa and Orlando, making Winter Haven one of Central Florida’s most desirable and rapidly expanding areas. Conventional, FHA, VA and USDA Eligible! Borrowers may qualify for up to $35,000 in Down Payment Assistance with our preferred lender! Schedule your private showing today!
| 2 days ago | Listing updated with changes from the MLS® | |
| 2 days ago | Status changed to Pending | |
| 5 days ago | Listing first seen on site |

Listing information is provided by Participants of the Stellar MLS. IDX information is provided exclusively for personal, non-commercial use, and may not be used for any purpose other than to identify prospective properties consumers may be interested in purchasing. Information is deemed reliable but not guaranteed. Properties displayed may be listed or sold by various participants in the MLS Copyright 2026, Stellar MLS.
Last checked: 2026-05-26 06:41 PM EDT

Did you know? You can invite friends and family to your search. They can join your search, rate and discuss listings with you.