Save
Ask
Tour
Hide
Share
$715,000
New Listing

8152 STERNWAY ROAD
SARASOTA, FL 34240

For Sale|Single Family Residence|Active
3
Beds
2
Total Baths
2
Full Baths
1,784
SqFt
$401
/SqFt
2024
Built
Subdivision:
LAKEHOUSE COVE AT WATERSIDE
County:
Sarasota

Due to the health concerns created by Coronavirus we are offering personal 1-1 online video walkthough tours where possible.
8152 STERNWAY ROAD8152 STERNWAY ROAD8152 STERNWAY ROAD8152 STERNWAY ROAD
Save
Ask
Tour
Hide
Share

Mortgage Calculator

Monthly Payment (Est.)

Enter an interest rate to see your estimated monthly payment.
Calculator powered by Showcase IDX, a Constellation1 Company. Copyright ©2026 Information is deemed reliable but not guaranteed.

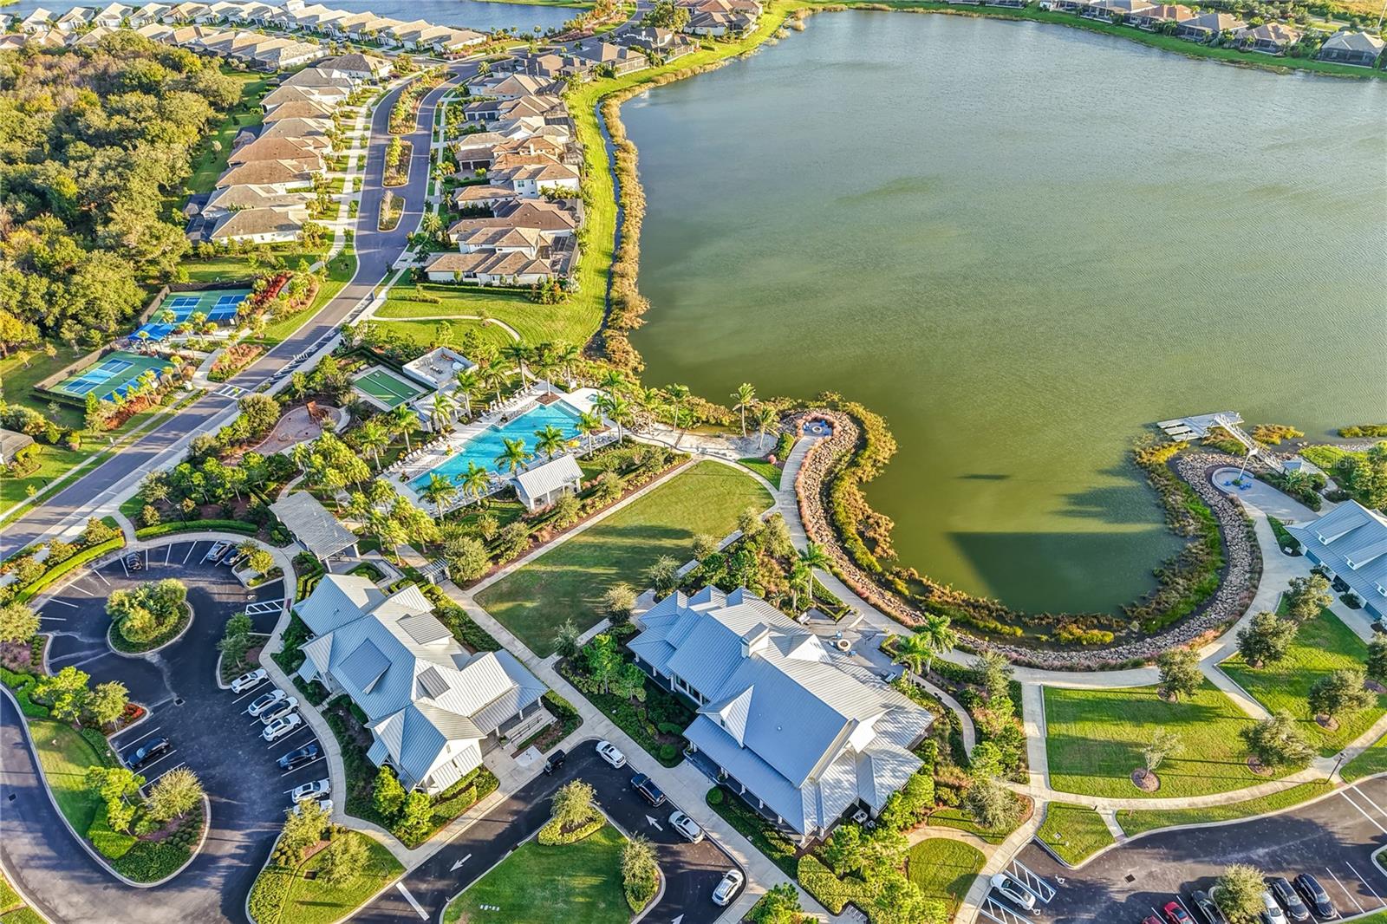
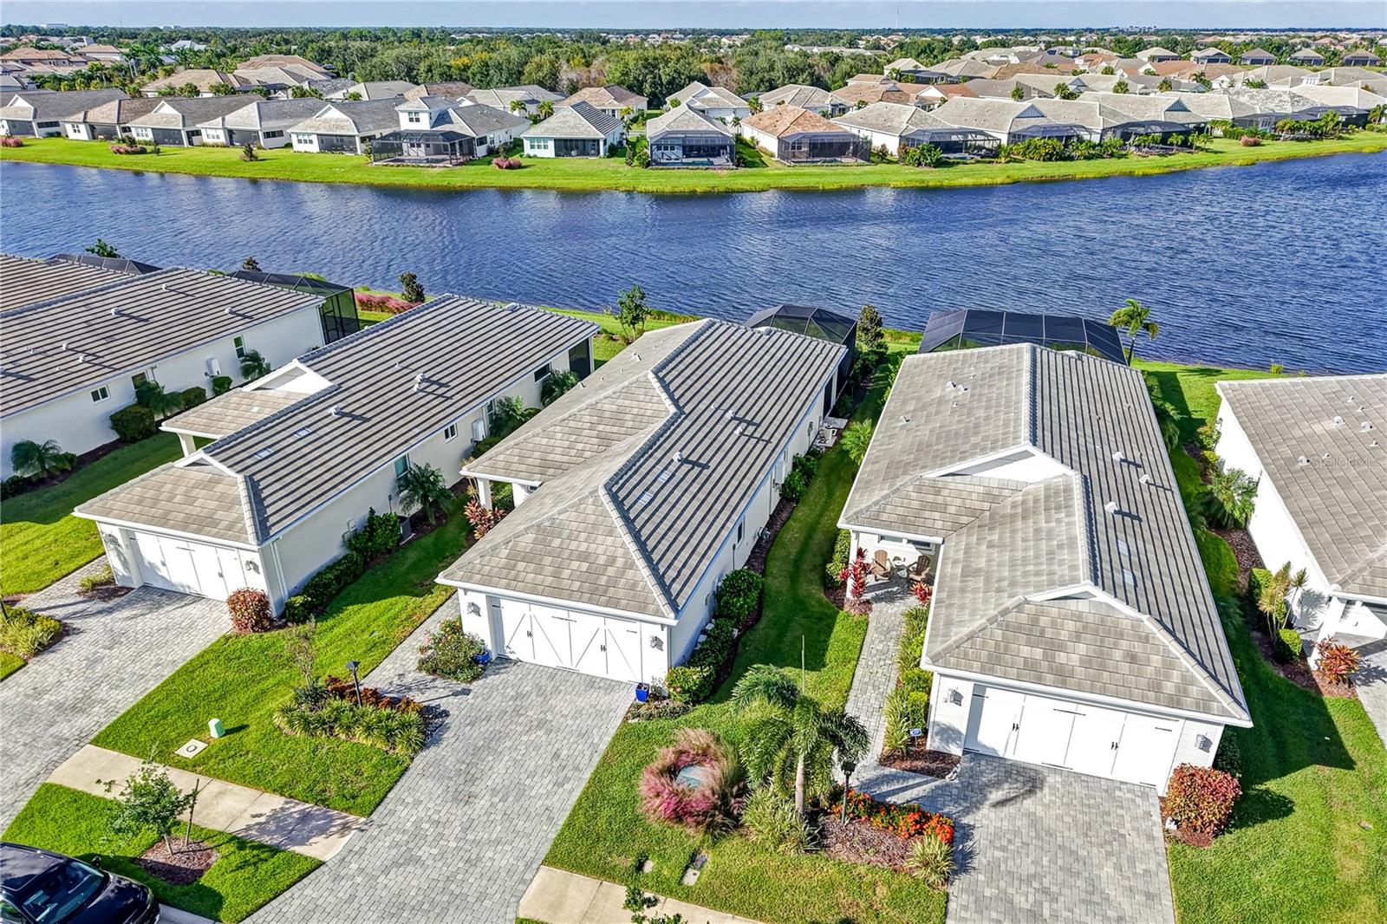
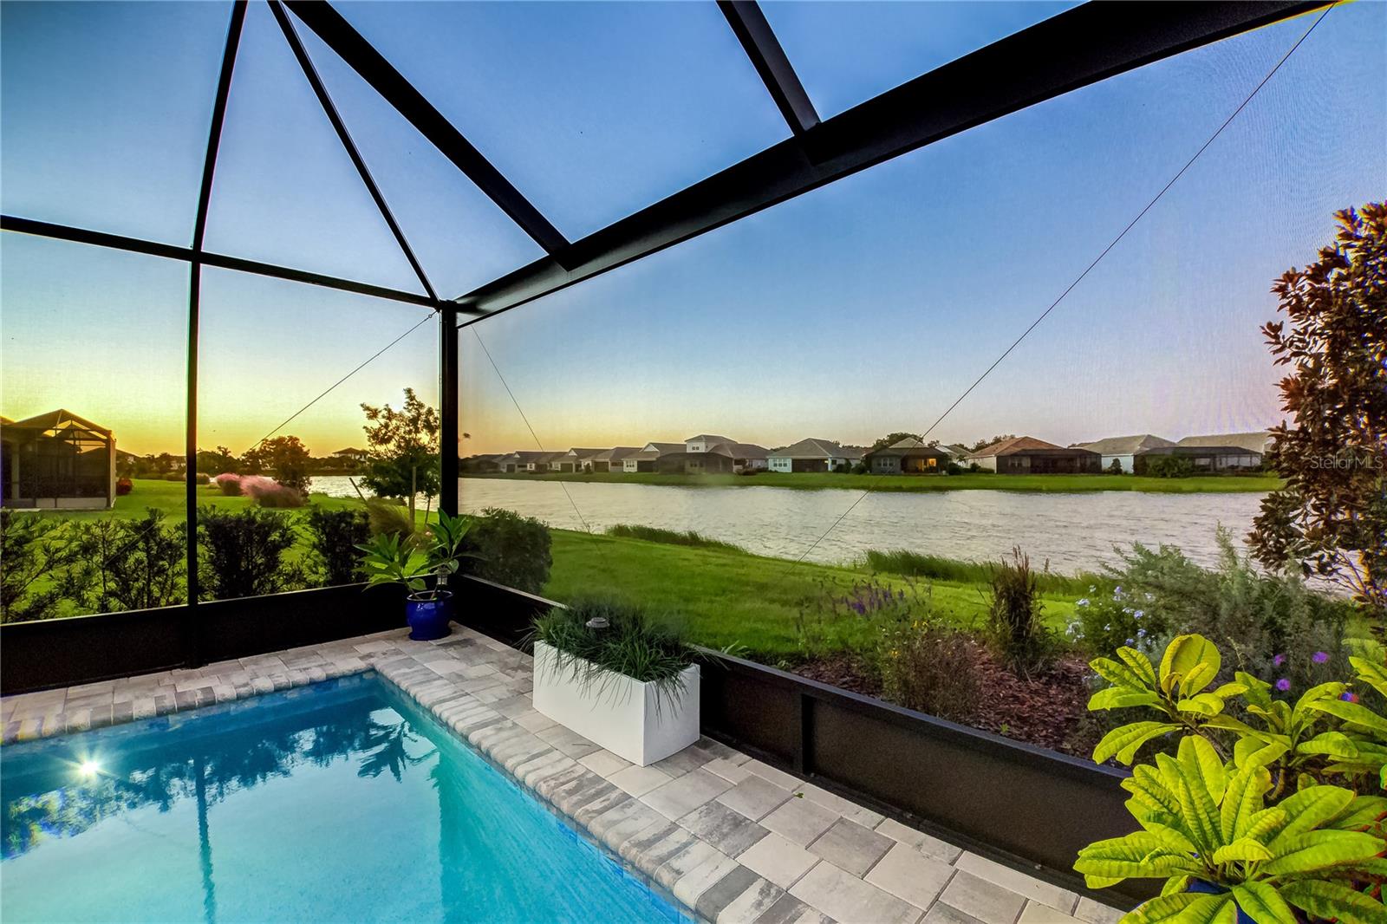
Welcome to the sought-after Lakehouse Cove at Waterside! Built in 2024 by Homes by Towne, this beautifully upgraded 3-bedroom, 2-bathroom home offers 1,784 square feet of thoughtfully designed living space with stunning lake views and a private saltwater plunge pool. Thoughtfully upgraded by the owners with long-term living in mind, this home was designed for comfort, quality, and lasting enjoyment rather than simply resale. The open-concept floor plan features 9-foot ceilings, crown molding, plantation shutters, upgraded lighting, and beautiful tile flooring throughout the main living areas. The designer kitchen showcases Cambria quartz countertops, a marble backsplash, stainless steel appliances, natural gas cooking, brass hardware, and custom pull-out cabinetry. The spacious primary suite includes a redesigned walk-in closet and an upgraded bathroom with dual vanities and a frameless glass shower. Step outside to your expansive screened lanai with panoramic lake views, beautiful pavers, a covered entertaining area, and your own private pool. Additional upgrades include a whole-house water purification system, tankless water heater, and an epoxy-finished garage with storage cabinets. Enjoy resort-style amenities including a clubhouse, fitness center, community pool, pickleball courts, kayaking, walking trails, and dog parks. Just minutes from Waterside Place, shopping, dining, downtown Sarasota, and the Gulf Coast beaches. Beautifully upgraded, move-in ready, and perfectly positioned for Florida living!

Save
Ask
Tour
Hide
Share
Listing Snapshot
Price 
$715,000
Days On Site 
0 Days
Bedrooms 
3
Inside Area (SqFt) 
1,784 sqft
Total Baths 
2
Full Baths 
2
Partial Baths 
N/A
Lot Size 
0.15 Acres
Year Built 
2024
MLS Number 
TB8562624
Status 
Active
Property Tax 
$4,665.11
HOA/Condo/Coop Fees 
$422.17 monthly
Sq Ft Source 
Public Records
Friends & Family
Recent Activity
7 hours agoListing updated with changes from the MLS
7 hours agoListing first seen on site
General Features
Acres 
0.15
Attached Garage 
Yes
Direction Faces 
South
Foundation 
Slab
Garage 
Yes
Levels 
One
Number Of Stories 
1
Parking 
DrivewayGarage Door OpenerAttached
Pets 
Yes
Property Sub Type 
Single Family Residence
Security 
Security System OwnedSmoke Detector(s)
Sewer 
Public Sewer
SqFt Total 
2521
Style 
FloridaRanch
Utilities 
Cable AvailableCable ConnectedElectricity ConnectedSewer ConnectedWater Connected
Water Source 
Public
Zoning 
VPD
Interior Features
Appliances 
DishwasherDisposalDryerMicrowaveRangeRefrigeratorTankless Water HeaterWasher
Cooling 
Central Air
Flooring 
CarpetTile
Furnished 
Unfurnished
Heating 
Central
Interior 
Crown MoldingOpen FloorplanStone CountersWalk-In Closet(s)
Laundry Features 
InsideLaundry Room
Window Features 
Window CoveringsShuttersStorm Window(s)Window Treatments
Balcony/Porch/Lanai 
Dimensions - 30x18Features - Ceiling Fan(s)
Bathroom 2 
Dimensions - 10x5
Bedroom 2 
Dimensions - 13x11Features - Ceiling Fan(s)
Bedroom 3 
Dimensions - 11x10Features - Ceiling Fan(s)
Dining Room 
Dimensions - 15x10Features - Breakfast Bar, Stone Counters
Kitchen 
Dimensions - 14x10
Laundry 
Dimensions - 9x6
Living Room 
Dimensions - 20x18Features - Ceiling Fan(s)
Master Bathroom 
Dimensions - 10x9Features - Double Vanity, Stone Counters
Master Bedroom 
Dimensions - 16x12Features - Ceiling Fan(s)
Save
Ask
Tour
Hide
Share
Exterior Features
Construction Details 
BlockStucco
Exterior 
LightingRain Gutters
Lot Features 
LandscapedLevelPavedWaterfront
Patio And Porch 
CoveredPatioScreened
Pool Features 
In GroundGuniteHeatedPool SweepScreen EnclosurePrivate
Private Pool 
Yes
Roof 
Tile
View 
LakeWater
Waterfront 
Yes
Waterfront Features 
Lake Front
Waterview 
LakeWater
Windows/Doors 
Window CoveringsShuttersStorm Window(s)Window Treatments
Community Features
Association Amenities 
ClubhouseFitness CenterParkPlaygroundPool
Association Fee 
$1266.5
Association Fee Frequency 
Quarterly
Community Features 
ClubhousePool
MLS Area 
34240 - Sarasota
Township 
36S
Financing Terms Available 
CashConventionalFHA
Roads 
Paved
Schools
School District
Unknown
Elementary School
Tatum Ridge Elementary
Middle School
McIntosh Middle
High School
Booker High
Listing courtesy of ADAMS HOMES REALTY,INC. (215) 606-7007


Listing information is provided by Participants of the Stellar MLS. IDX information is provided exclusively for personal, non-commercial use, and may not be used for any purpose other than to identify prospective properties consumers may be interested in purchasing. Information is deemed reliable but not guaranteed. Properties displayed may be listed or sold by various participants in the MLS Copyright 2026, Stellar MLS.
Last checked: 2026-11-01 03:23 PM EST

Neighborhood & Commute
Source: Walkscore
Disclosure: Community information and market data powered by Constellation Data Labs. Information is deemed reliable but not guaranteed.
Save
Ask
Tour
Hide
Share