

118 VICTORIA OAKS BOULEVARDDELAND, FL 32724
Due to the health concerns created by Coronavirus we are offering personal 1-1 online video walkthough tours where possible.
Mortgage Calculator
Monthly Payment (Est.)
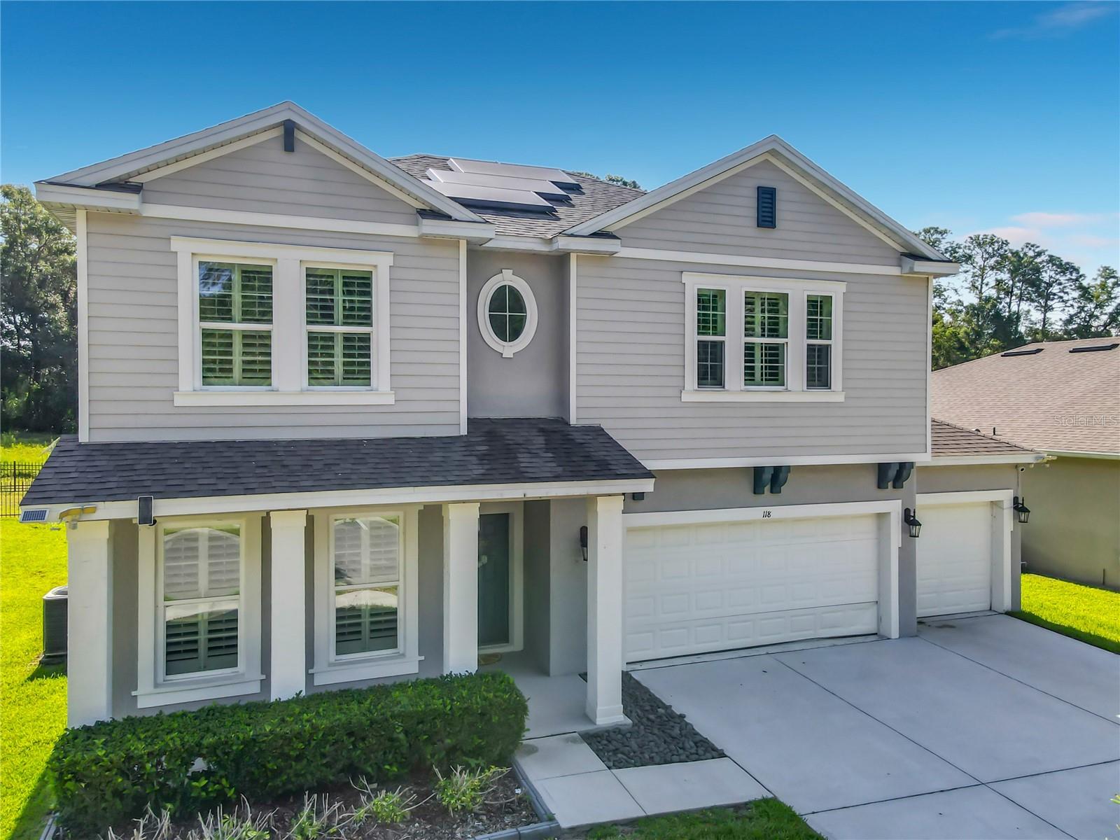
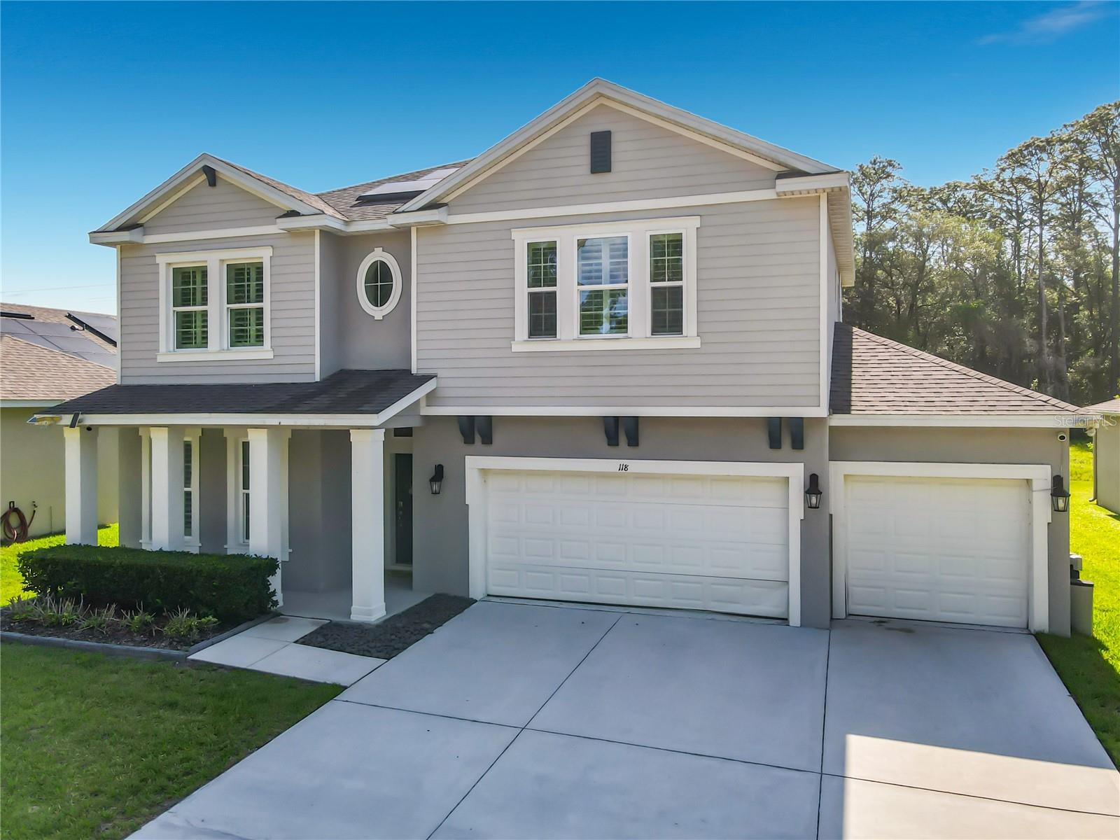
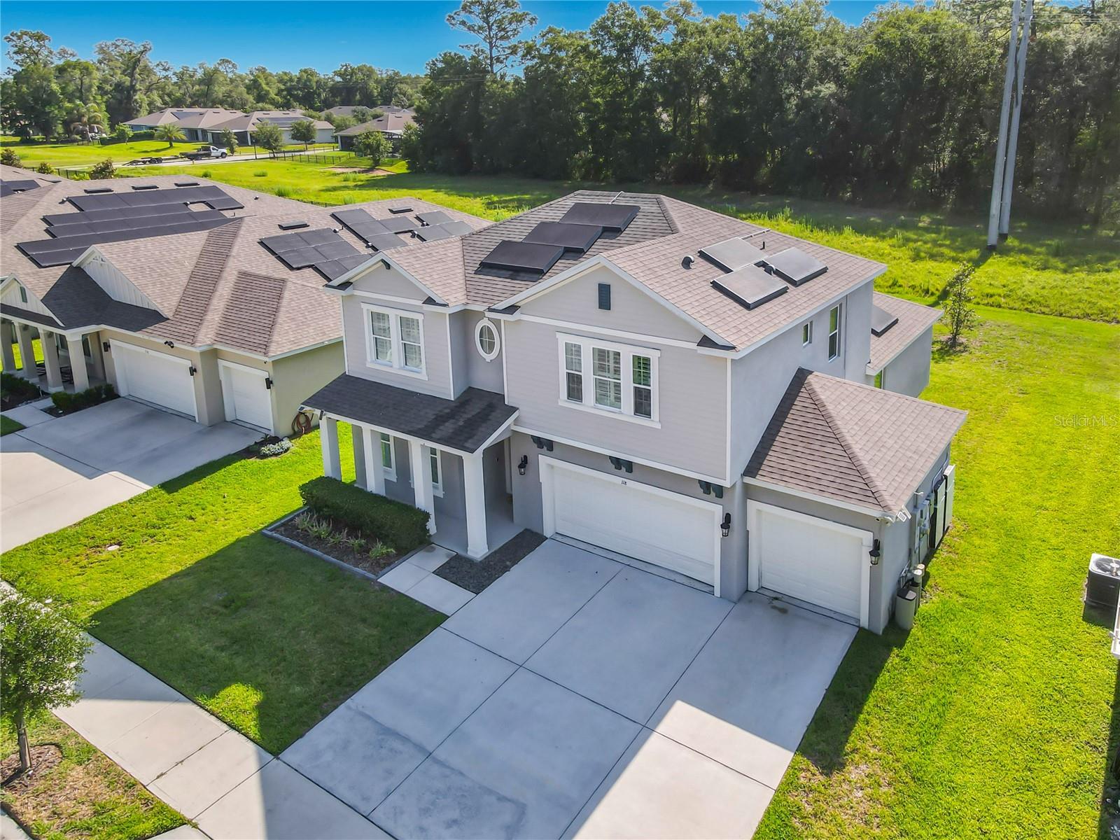
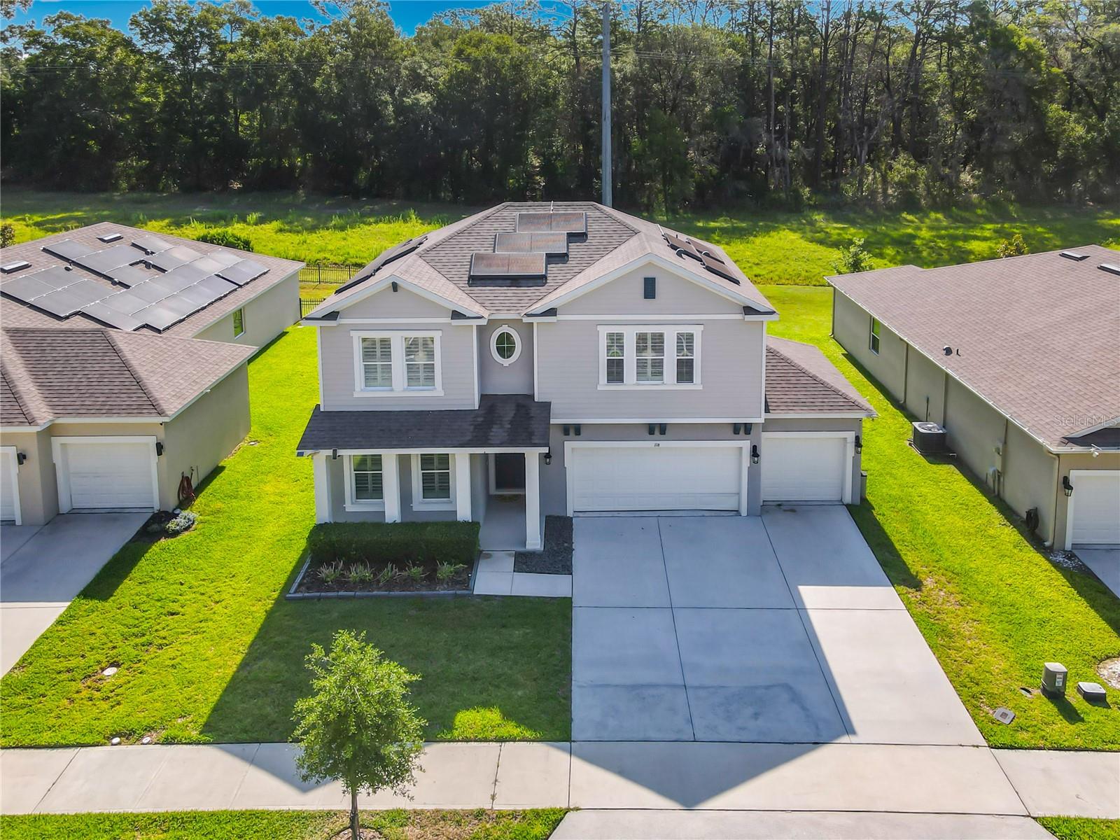
$2,414One or more photo(s) has been virtually staged. Welcome To 118 Victoria Oaks Blvd! You Will Fall In Love With This Nearly New Beautifully Maintained 4-Bedroom, 3.5-Bathroom Home Located In The Very Desirable Victoria Oaks Community In DeLand. Built For Modern Living And Everyday Comfort, This Spacious Two-Story Home Offers Over 3000 Square Feet Of Thoughtfully Designed Living Space With Abundant Natural Light And An Open-Concept Layout Ideal For Entertaining. As You Enter The Home, You’re Welcomed By A Formal Living Room Filled With Natural Light. The Main Living Area Flows Into The Kitchen, Dining Area And Family Room, Making It Great For Everyday Living And Entertaining. The Kitchen Includes Stainless Steel Appliances, Plenty Of Cabinet Space, Granite Countertops, Breakfast Counter And Additional Counter Space Off The Kitchen Creates The Perfect Coffee Bar Or Butler’s Pantry Setup. The Spacious Primary Suite On 1st Floor Offers A Relaxing Retreat Complete With A Large Walk-In Closet And An En-Suite Bathroom Featuring Dual Vanities, A Spacious Shower And Garden Tub. Upstairs, There Is A Jack And Jill Bathroom For Added Functionality And Flexibility For The Additional Bedrooms. You Will Also Find The 4th Bedroom, Hall Bath And Bonus Room On The 2nd Floor. Step Outside To Enjoy The Screened-In Patio And Private Backyard With No Front Or Rear Neighbors, Creating A Peaceful Outdoor Setting Perfect For Relaxing Or Entertaining. This Property Has Many Extras- Plantation Shutters Throughout, Tesla Electric Vehicle Charging Station, Two Backup Batteries, Solar (which means little or no electric bill), Smart Home (Video Doorbell, Alarm, Smart Remote Garage Door Openers, Water Softener System. Residents Of Victoria Oaks Enjoy Resort-Style Amenities Including A Beach-Entry Pool, Fitness Center And Clubhouse, Volleyball Court, And Children's Playground, High Speed Fiber Internet And Cable. Conveniently Located Near Everything, Downtown DeLand, Stetson University, Shopping, Highways, Beaches, And Orlando Attractions. Call For A Showing Today!
| 22 hours ago | Listing updated with changes from the MLS® | |
| 4 days ago | Listing first seen on site |

Listing information is provided by Participants of the Stellar MLS. IDX information is provided exclusively for personal, non-commercial use, and may not be used for any purpose other than to identify prospective properties consumers may be interested in purchasing. Information is deemed reliable but not guaranteed. Properties displayed may be listed or sold by various participants in the MLS Copyright 2026, Stellar MLS.
Last checked: 2026-05-26 04:16 PM EDT
