Save
Ask
Tour
Hide
Share
$674,900
New Listing

119 BELCHASE COURT
DEBARY, FL 32713

For Sale|Single Family Residence|Active
3
Beds
3
Total Baths
2
Full Baths
1
Partial Bath
2,965
SqFt
$228
/SqFt
1999
Built
Subdivision:
DEBARY PLANTATION UN 04
County:
Volusia

Due to the health concerns created by Coronavirus we are offering personal 1-1 online video walkthough tours where possible.
Upcoming Open Houses
Due to COVID-19, we recommend you verify Open Houses before attending.
Sat, Nov 7, 11:00 AM - 1:00 PM
Sun, Nov 8, 1:00 PM - 3:00 PM
119 BELCHASE COURT119 BELCHASE COURT119 BELCHASE COURT119 BELCHASE COURT
Save
Ask
Tour
Hide
Share

Mortgage Calculator

Monthly Payment (Est.)

Enter an interest rate to see your estimated monthly payment.
Calculator powered by Showcase IDX, a Constellation1 Company. Copyright ©2026 Information is deemed reliable but not guaranteed.

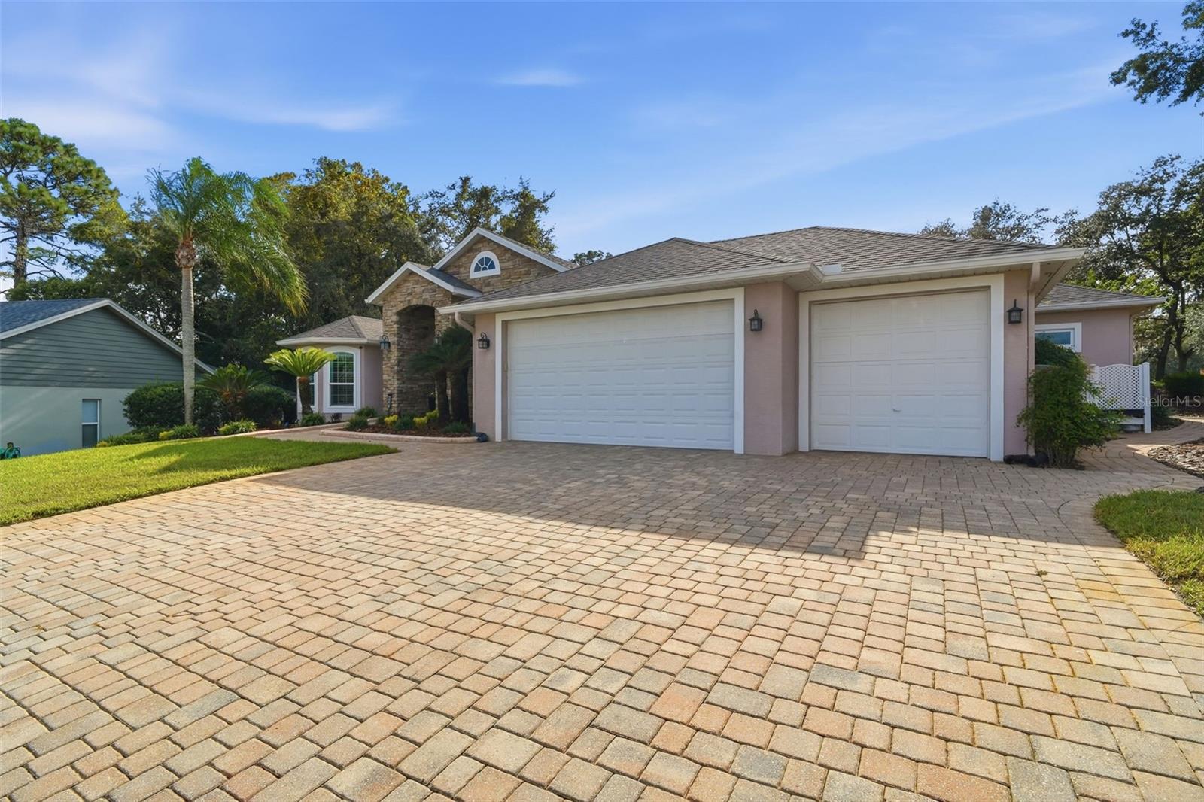
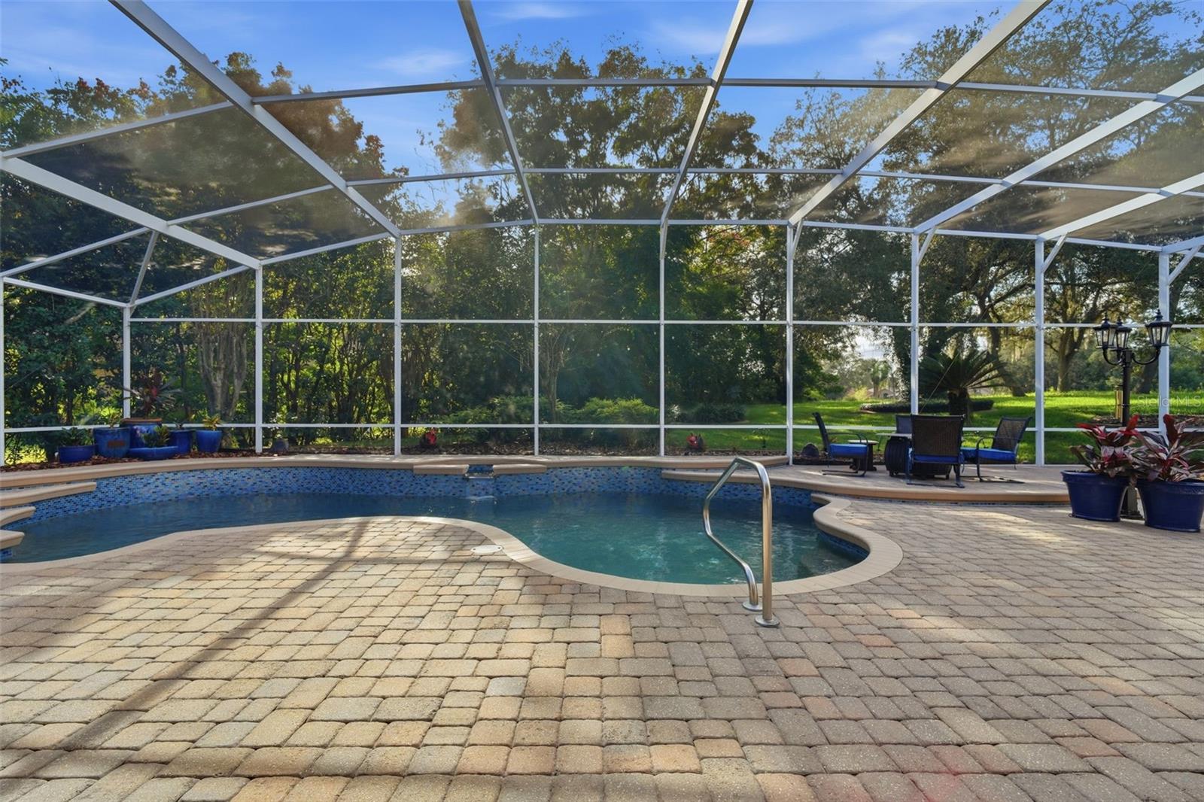
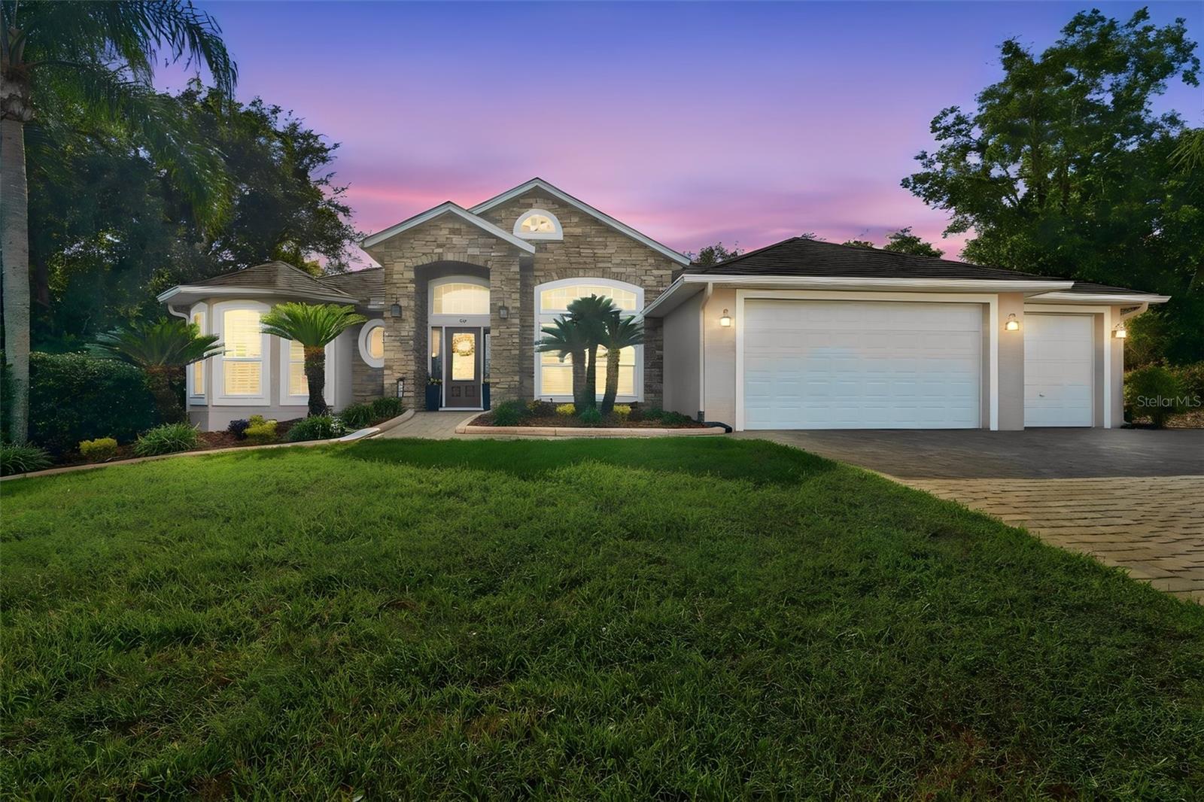
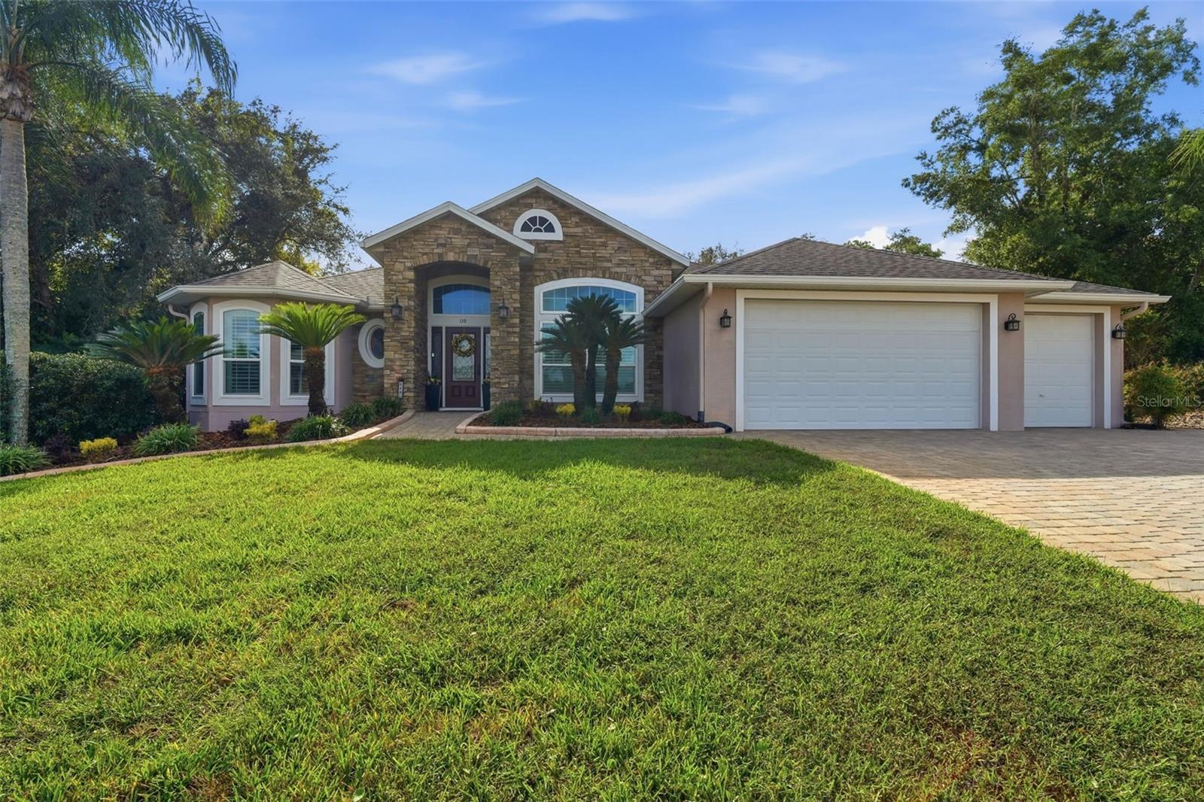
Luxury Living in DeBary Plantation! One owner. Beautifully upgraded 3-bedroom, 2.5-bath home overlooking the 8th hole of the golf course, offering an exceptional blend of elegance, comfort, and entertaining space. The extensively renovated, high-end chef’s kitchen is a true showstopper, featuring premium Miele appliances, including a refrigerator, range, steam oven, speed oven/microwave, and newer dishwasher, plus a second refrigerator and butler’s pantry. The spacious, beautifully updated primary suite boasts custom built-ins, French doors to the pool/patio, a stone gas fireplace, top-of-the-line bath with a jetted soaking tub, oversized dual-head shower, dual vanities, and a large walk-in closet. Elegant wood flooring, exquisite tilework, high ceilings, custom built-ins, and a striking two-sided gas fireplace connecting the living and formal dining rooms add character throughout. A private office with built-ins and French doors provides the perfect work-from-home space, while the third bedroom features a built-in Murphy bed. Enjoy Florida living at its best in the oversized screened pool and patio area, complete with paver decking and beautiful golf course views—perfect for entertaining or relaxing while taking in the sunsets. Additional highlights include a whole-house backup generator, three-car garage, paver driveway, newer ENERGY STAR insulated and tinted windows and doors, 2024 roof, 2024 A/C, recently resurfaced pool, newer variable-speed pool pump, gas water heater, and stacked washer and dryer. The beautifully landscaped yard features cement curbing and a separate well for irrigation. Conveniently located near shopping, dining, medical facilities, and hospitals, with approximately 40-minute access to area beaches, downtown Orlando, and major theme parks. This exceptional home offers an impressive combination of luxury upgrades, thoughtful details, and an enviable golf course location.

Save
Ask
Tour
Hide
Share
Listing Snapshot
Price 
$674,900
Days On Site 
0 Days
Bedrooms 
3
Inside Area (SqFt) 
2,965 sqft
Total Baths 
3
Full Baths 
2
Partial Baths 
1
Lot Size 
0.39 Acres
Year Built 
1999
MLS Number 
V4951989
Status 
Active
Property Tax 
$4,444.24
HOA/Condo/Coop Fees 
$500 Semi-Annually
Sq Ft Source 
Owner
Friends & Family
Recent Activity
29 minutes agoListing updated with changes from the MLS
6 hours agoListing first seen on site
General Features
Acres 
0.39
Attached Garage 
Yes
Direction Faces 
Northeast
Foundation 
Slab
Garage 
Yes
Garage Spaces 
3
Levels 
One
Number Of Stories 
1
Parking 
DrivewayGarage Door OpenerAttached
Pets 
Cats OKDogs OK
Property Sub Type 
Single Family Residence
Security 
Smoke Detector(s)
Sewer 
Public Sewer
SqFt Total 
3551
Utilities 
Electricity ConnectedSewer ConnectedUnderground UtilitiesWater Connected
Water Source 
Public
Zoning 
RES
Interior Features
Appliances 
DishwasherDisposalDryerOtherRangeRange HoodRefrigeratorWasher
Cooling 
Central Air
Fireplace 
Yes
Fireplace Features 
GasLiving RoomStone
Flooring 
Ceramic TileWood
Furnished 
Unfurnished
Heating 
Central
Interior 
Built-in FeaturesEat-in KitchenHigh CeilingsStone CountersVaulted Ceiling(s)Walk-In Closet(s)
Laundry Features 
Electric Dryer HookupInsideLaundry RoomWasher Hookup
Window Features 
BlindsDouble Pane WindowsENERGY STAR Qualified WindowsInsulated WindowsShuttersTinted Windows
Balcony/Porch/Lanai 
Dimensions - 22x12
Bedroom 2 
Dimensions - 15x10
Bedroom 3 
Dimensions - 13x12
Dining Room 
Dimensions - 12x12
Family Room 
Dimensions - 22x13
Kitchen 
Dimensions - 26x10
Living Room 
Dimensions - 21x17Features - Ceiling Fan(s)
Master Bathroom 
Dimensions - 13x12Features - Double Vanity, Granite Counters
Master Bedroom 
Dimensions - 20x15Features - Ceiling Fan(s)
Office 
Dimensions - 18x13
Utility Room 
Dimensions - 13x10
Save
Ask
Tour
Hide
Share
Exterior Features
Construction Details 
BlockStucco
Exterior 
Dog RunLightingPrivate YardRain Gutters
Lot Features 
Cul-De-SacLandscapedOn Golf CoursePaved
Other Structures 
Kennel/Dog Run
Patio And Porch 
CoveredPatioRear PorchScreened
Pool Features 
In GroundGuniteScreen EnclosurePrivate
Private Pool 
Yes
Roof 
Shingle
View 
Golf CourseTrees/Woods
Waterview 
Golf CourseTrees/Woods
Windows/Doors 
BlindsDouble Pane WindowsENERGY STAR Qualified WindowsInsulated WindowsShuttersTinted Windows
Community Features
Association Amenities 
Security
Association Fee 
$500.0
Association Fee Frequency 
Semi-Annually
Community Features 
GolfSidewalksStreet Lights
MLS Area 
32713 - Debary
Township 
18S
Financing Terms Available 
CashConventionalFHAVA Loan
Roads 
Asphalt
Schools
School District
Unknown
Elementary School
Debary Elem
Middle School
River Springs Middle School
High School
University High School-VOL
Listing courtesy of LPT REALTY LLC (386) 804-6174


Listing information is provided by Participants of the Stellar MLS. IDX information is provided exclusively for personal, non-commercial use, and may not be used for any purpose other than to identify prospective properties consumers may be interested in purchasing. Information is deemed reliable but not guaranteed. Properties displayed may be listed or sold by various participants in the MLS Copyright 2026, Stellar MLS.
Last checked: 2026-11-01 03:17 PM EST

Neighborhood & Commute
Source: Walkscore
Disclosure: Community information and market data powered by Constellation Data Labs. Information is deemed reliable but not guaranteed.
Save
Ask
Tour
Hide
Share