

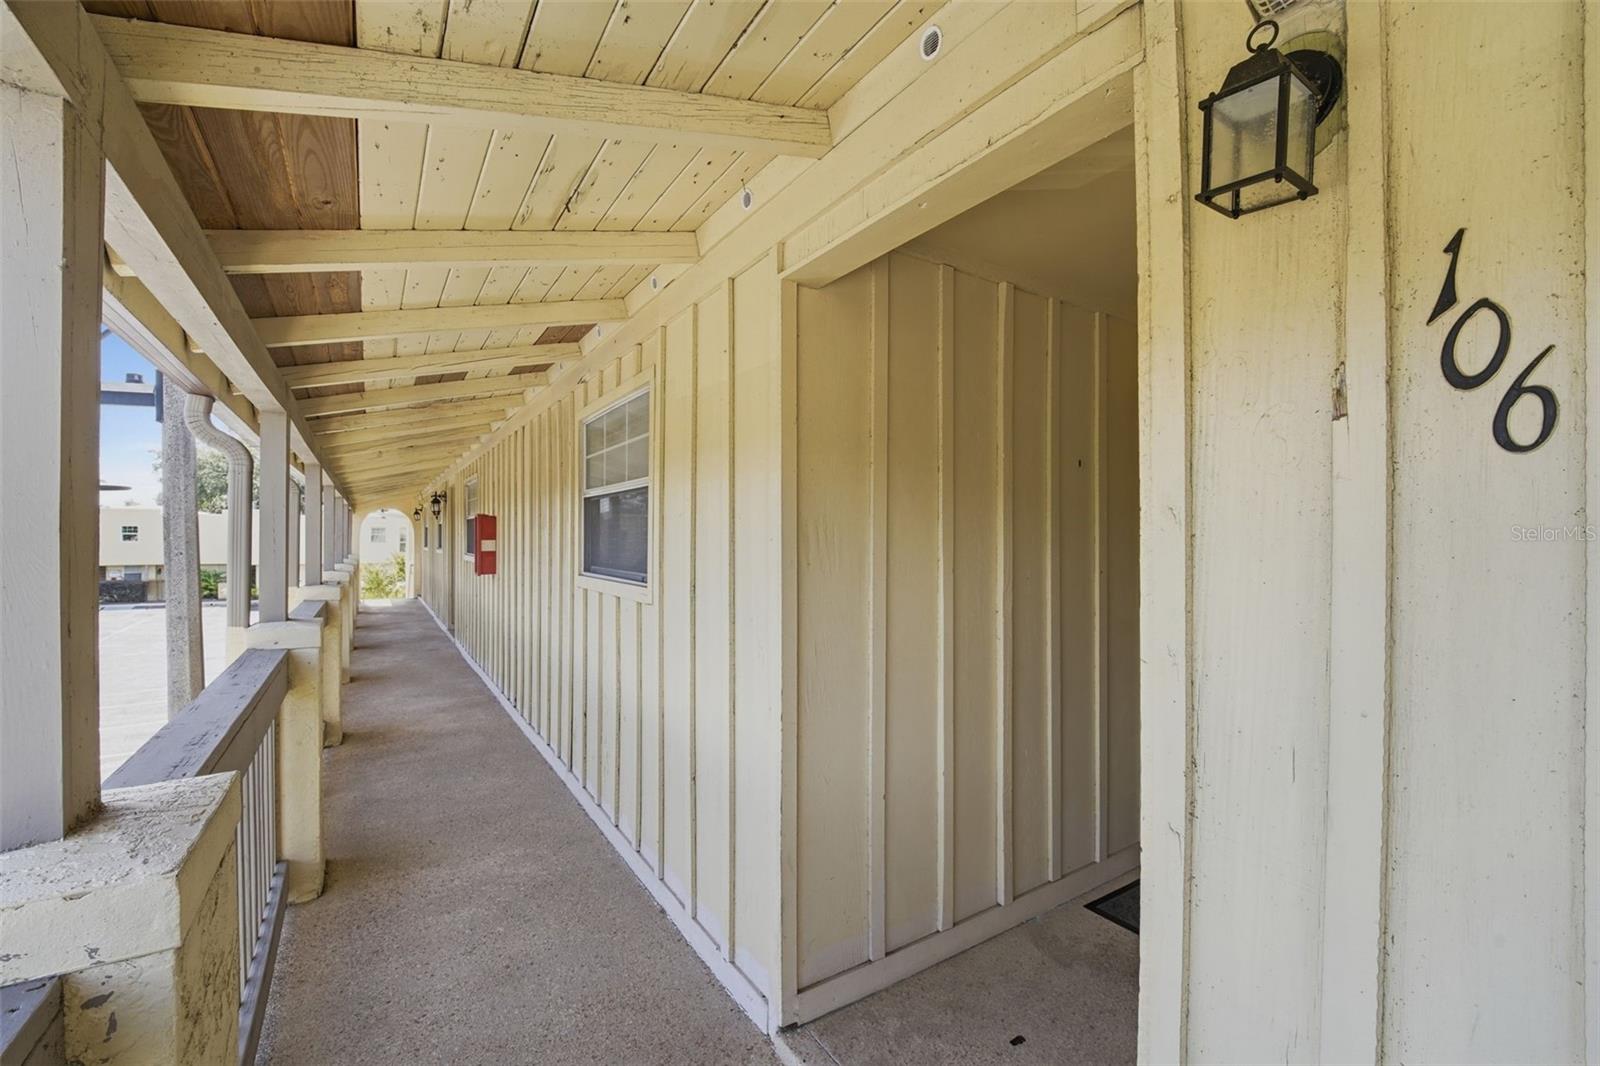
738 E MICHIGAN STREET 106ORLANDO, FL 32806
Due to the health concerns created by Coronavirus we are offering personal 1-1 online video walkthough tours where possible.
Mortgage Calculator
Monthly Payment (Est.)
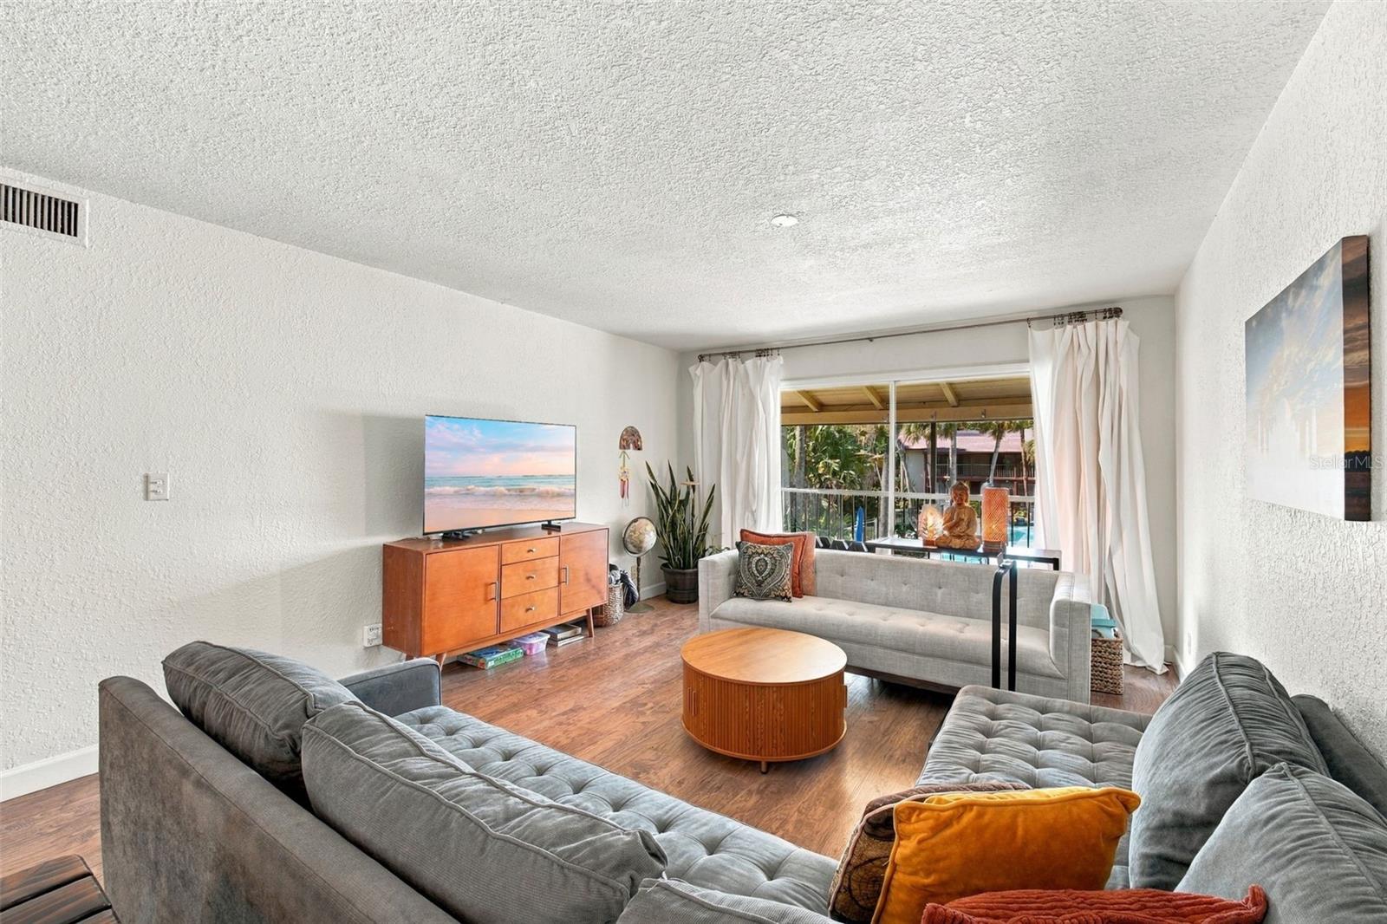
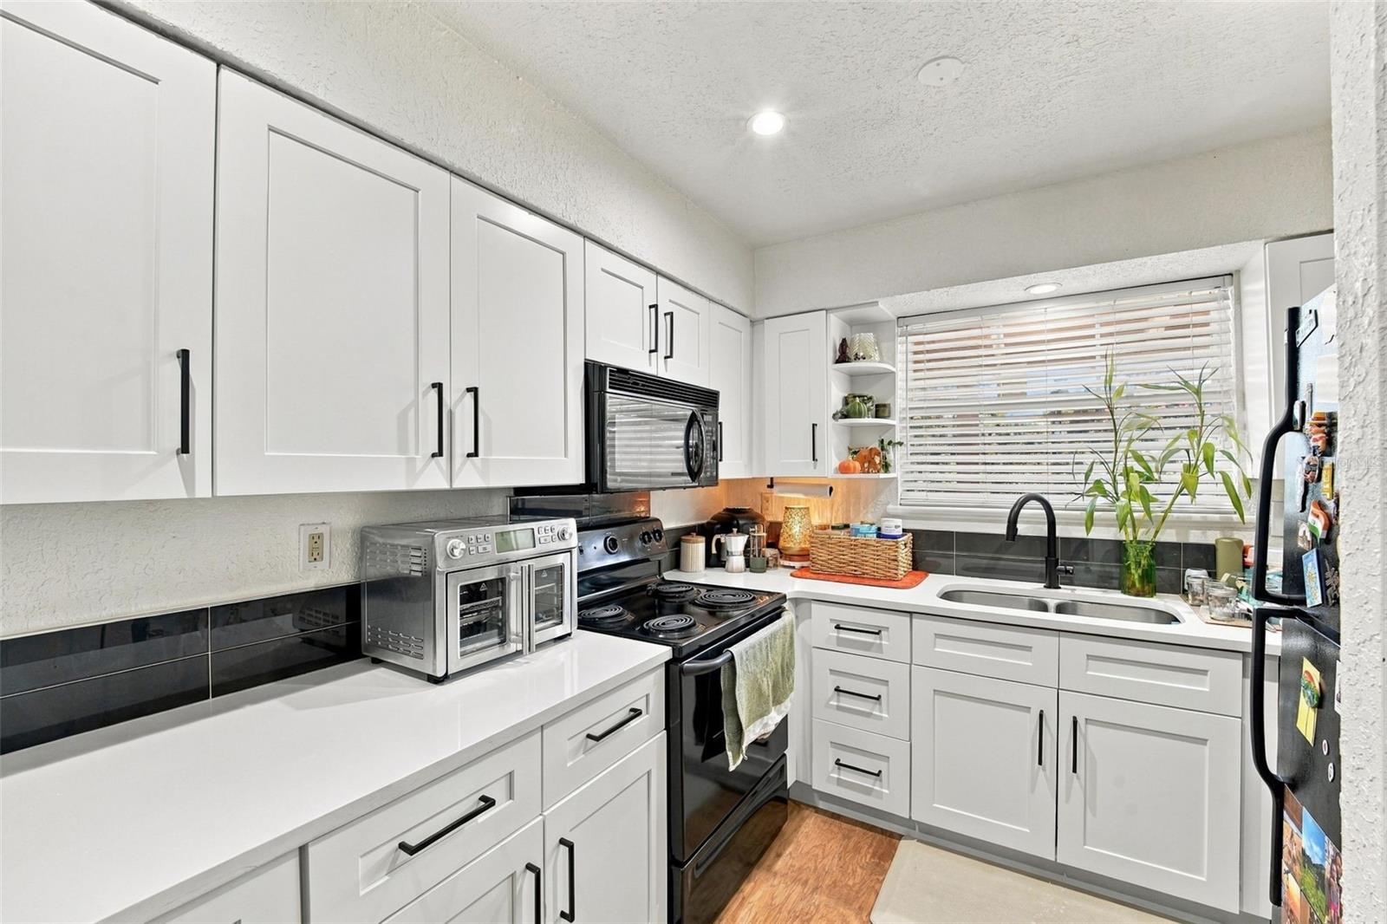
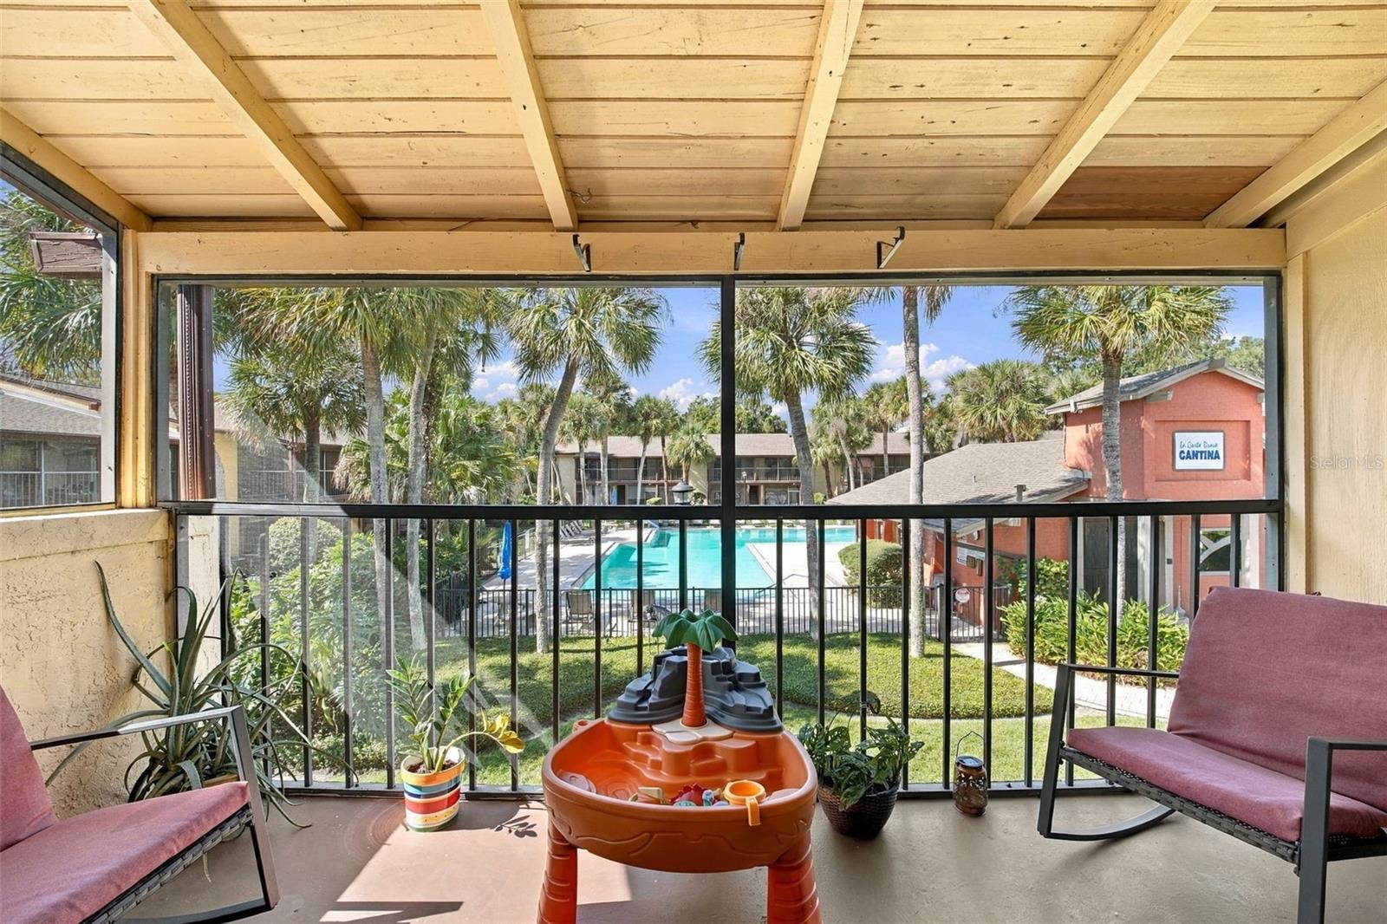
Enter an interest rate to see your estimated monthly payment.Welcome to your beautifully updated oasis! This recently remodeled second-floor condo, stylish, elevated living space in the heart of Orlando’s desirable Pineloch neighborhood. Step inside to discover a bright and airy open layout featuring brand-new vanilla-toned flooring that brings a warm, cohesive, and contemporary feel throughout. The heart of the home is the completely modernized kitchen, fully updated with premium finishes, excellent functionality, and a clean aesthetic perfect for casual meals or entertaining guests. Property Highlights: • Elevated Second-Floor Living: Enjoy added privacy, peaceful surroundings, and great natural light. • Generous Master Suite: The spacious main bedroom features three large closets for maximum storage organization. • Outdoor Living: Relax on your large screened-in balcony porch, showcasing tree-lined views of the lush landscaping and offering a private outdoor retreat. • Resort-Style Amenities: The community boasts two sparkling pools with grilling stations, a fully equipped fitness room, and an exclusive community boat ramp with slips providing direct skiing and fishing access to Lake Pineloch. • Prime Location: Situated in an excellent school district (steps away from the highly rated Blankner K-8 School and Boone High School) with convenient access to downtown Orlando's and Winter Parks dining, shopping, and entertainment.
| 12 hours ago | Listing updated with changes from the MLS | |
| 21 hours ago | Status changed to Active | |
| 21 hours ago | Price changed to $160,000 | |
| 3 days ago | Listing first seen on site |

Listing information is provided by Participants of the Stellar MLS. IDX information is provided exclusively for personal, non-commercial use, and may not be used for any purpose other than to identify prospective properties consumers may be interested in purchasing. Information is deemed reliable but not guaranteed. Properties displayed may be listed or sold by various participants in the MLS Copyright 2026, Stellar MLS.
Last checked: 2026-11-01 03:17 PM EST
