

2110 E PARKTON DRIVEDELTONA, FL 32725
Due to the health concerns created by Coronavirus we are offering personal 1-1 online video walkthough tours where possible.
Mortgage Calculator
Monthly Payment (Est.)
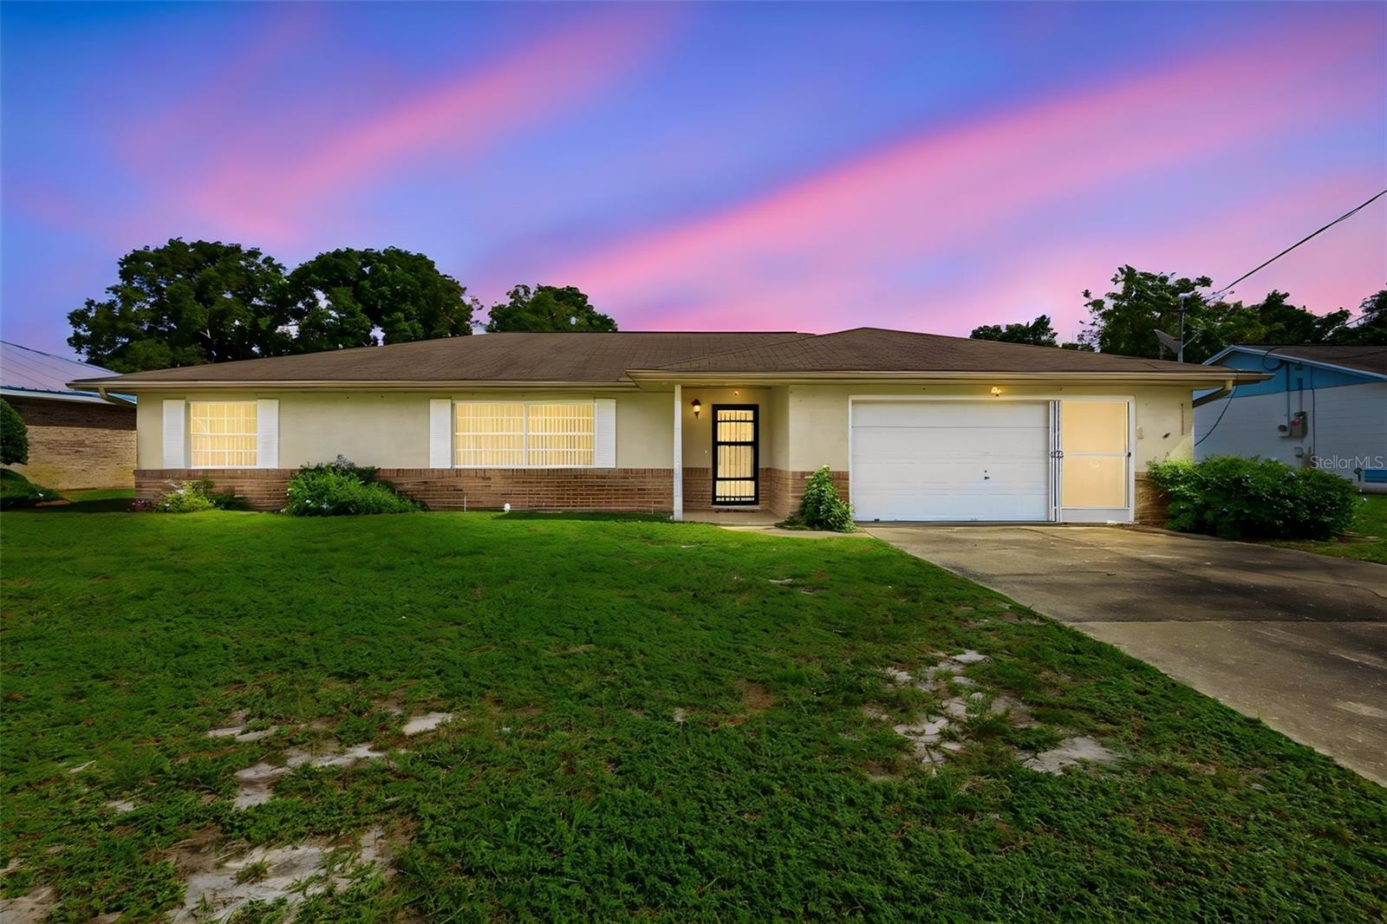
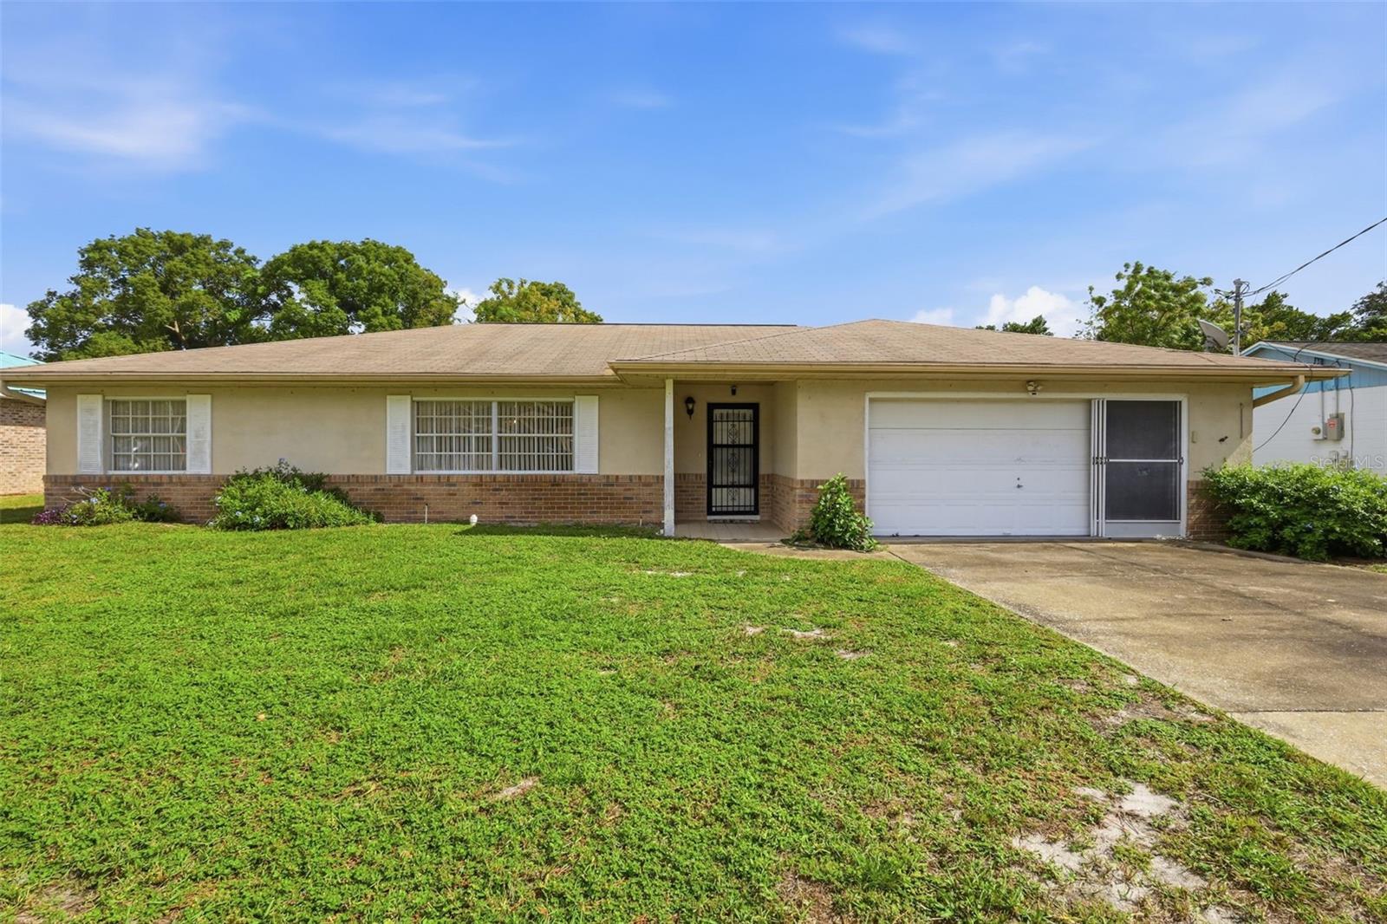
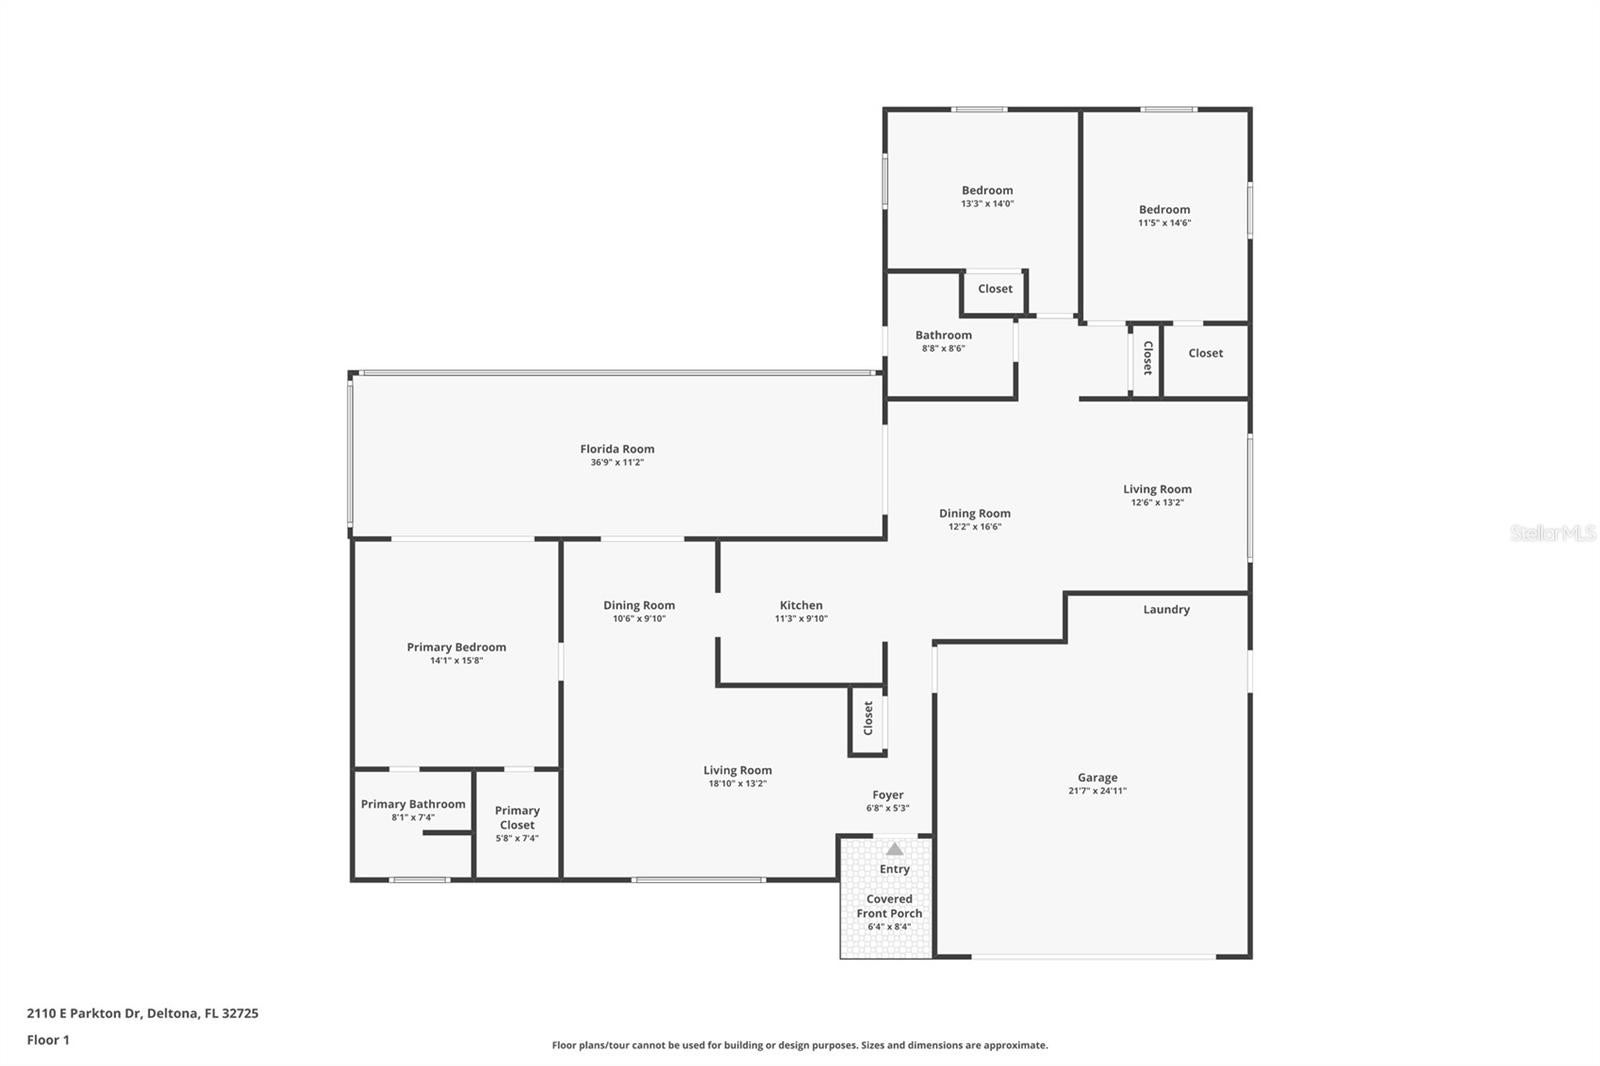
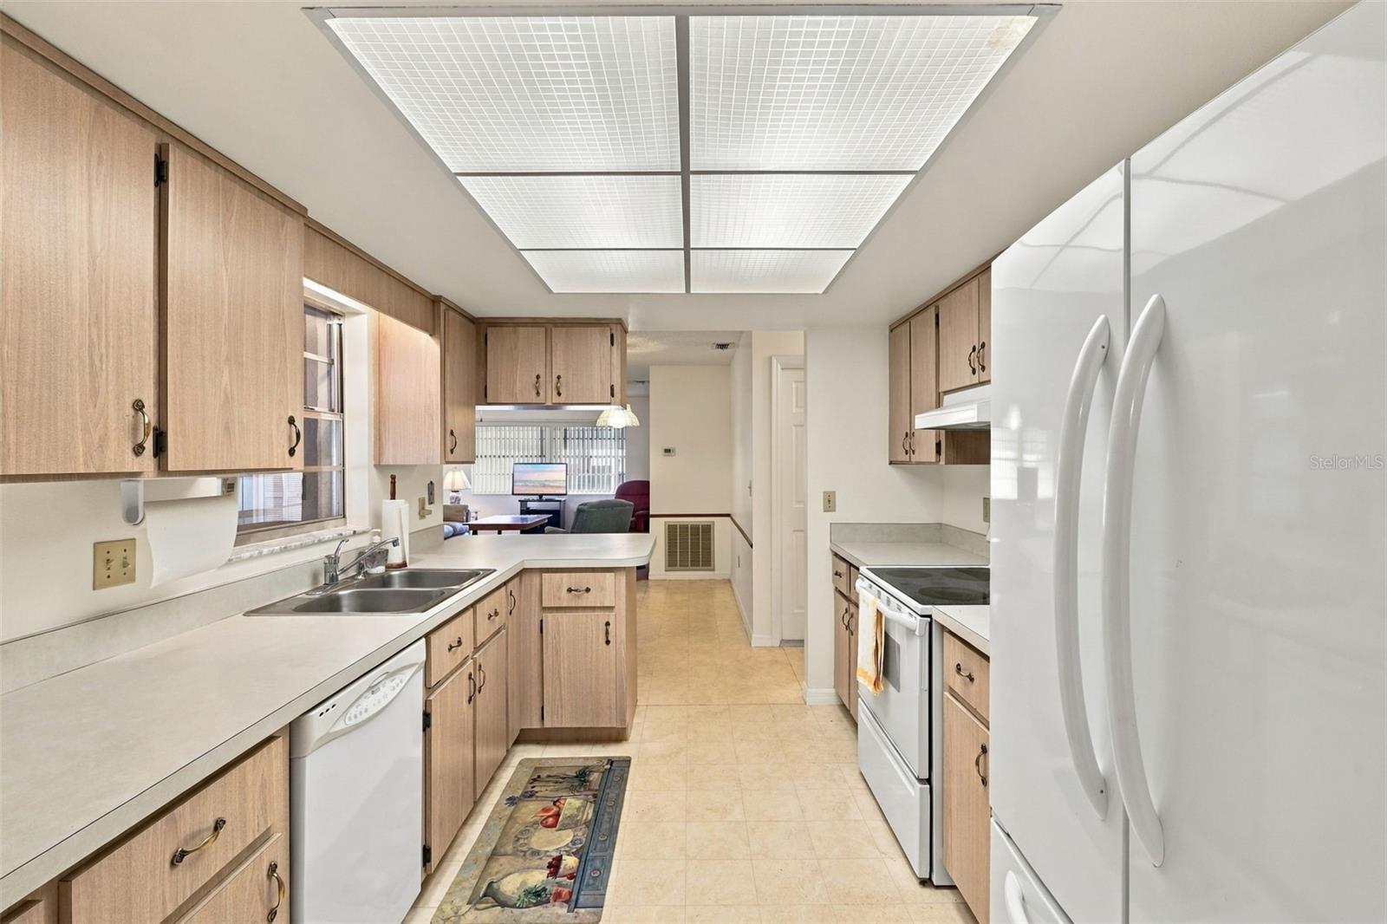
Enter an interest rate to see your estimated monthly payment.**COMFORT, SPACE, AND FLORIDA LIVING COME TOGETHER IN THIS WELL-MAINTAINED DELTONA HOME! NEW ROOF AND HVAC COMING SOON!** Discover the possibilities in this spacious 3-bedroom, 2-bath block and stucco 1784 sq ft home, featuring a desirable split-bedroom floor plan, generously sized rooms, and an abundance of living and entertaining space. From the moment you enter, you'll appreciate the functional layout, featuring both formal living and dining rooms, a separate 18x13 family room, breakfast nook, and convenient breakfast bar. There's plenty of room to spread out, entertain, or simply enjoy everyday living! **ONE OF THE STANDOUT FEATURES IS THE IMPRESSIVE 39' X 11' ENCLOSED FLORIDA ROOM!** Complete with vinyl windows for year-round enjoyment, this versatile space is ideal for morning coffee, relaxing afternoons, or entertaining family and friends. Sliding glass doors from the primary bedroom, dining area, and family room provide convenient access and create a wonderful connection between the indoor living spaces and Florida room. The spacious primary suite offers a private bathroom and walk-in closet, while the two additional generously sized bedrooms are located on the opposite side of the home for added privacy. You'll also appreciate the covered front porch, hurricane shutters , exterior shed and **OVERSIZED APPROXIMATELY 550-SQUARE-FOOT GARAGE**, offering plenty of room for vehicles, storage, and hobbies. The level backyard provides additional outdoor space to enjoy and endless possibilities for creating your own backyard retreat. Lovingly maintained, this home offers a fantastic opportunity to add your personal touches and modern updates while taking advantage of its generous square footage and versatile floor plan. **THE SPACE IS ALREADY HERE—BRING YOUR VISION AND MAKE IT YOUR OWN!** Situated in a prime Deltona location, this home offers convenient access to I-4, shopping, dining, schools, parks, and major roadways connecting you to Sanford, Orlando, and Daytona Beach. Whether you're looking for room to grow, space to entertain, or a home with outstanding potential, this property has so much to accommodate. **MAKE YOUR APPOINTMENT TODAY AND DISCOVER THE POSSIBILITIES BEFORE THIS HOME SAYS SOLD!** *The information in MLS is thought to be correct but not guaranteed.*
| an hour ago | Listing updated with changes from the MLS | |
| 2 hours ago | Listing first seen on site |

Listing information is provided by Participants of the Stellar MLS. IDX information is provided exclusively for personal, non-commercial use, and may not be used for any purpose other than to identify prospective properties consumers may be interested in purchasing. Information is deemed reliable but not guaranteed. Properties displayed may be listed or sold by various participants in the MLS Copyright 2026, Stellar MLS.
Last checked: 2026-11-01 03:17 PM EST
